
222 Russell Ave
Ottawa, Ontario
Beds
3
Baths
2
Sqft
1,400
Type
Condo Apt
About this Property
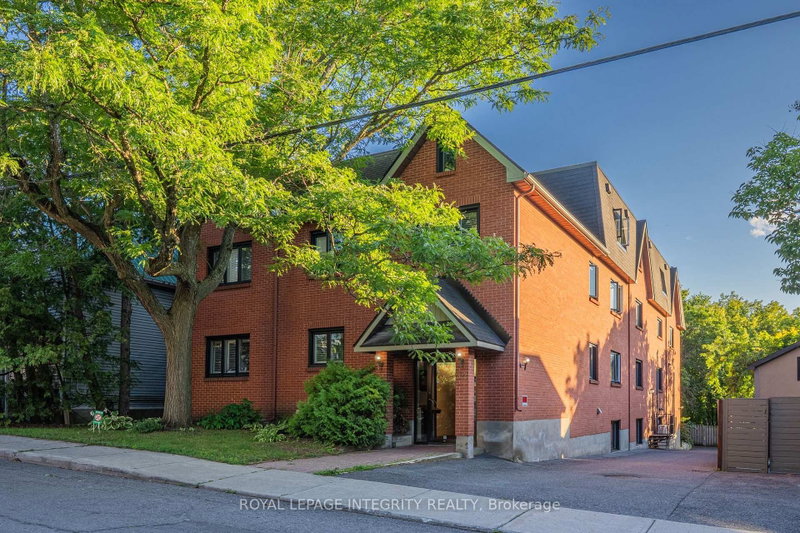
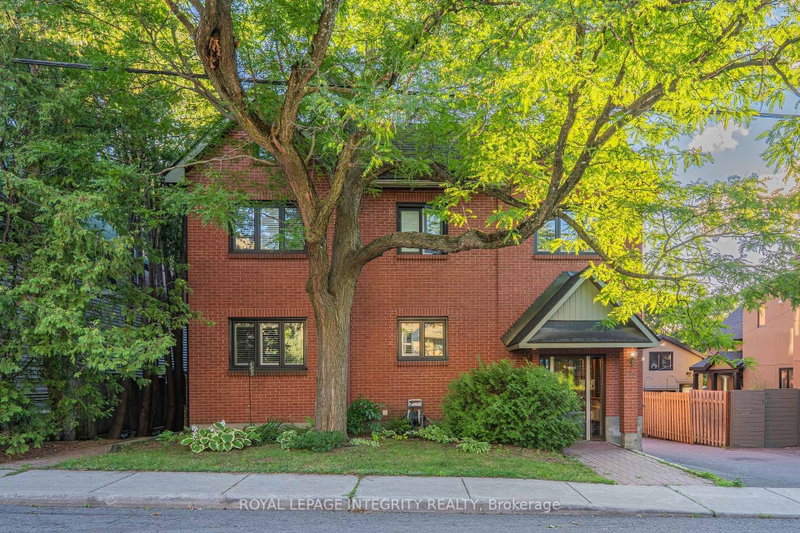
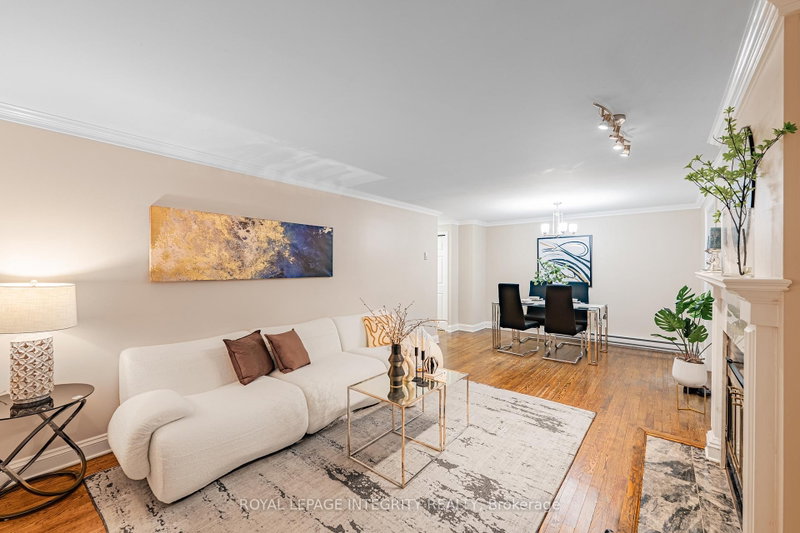
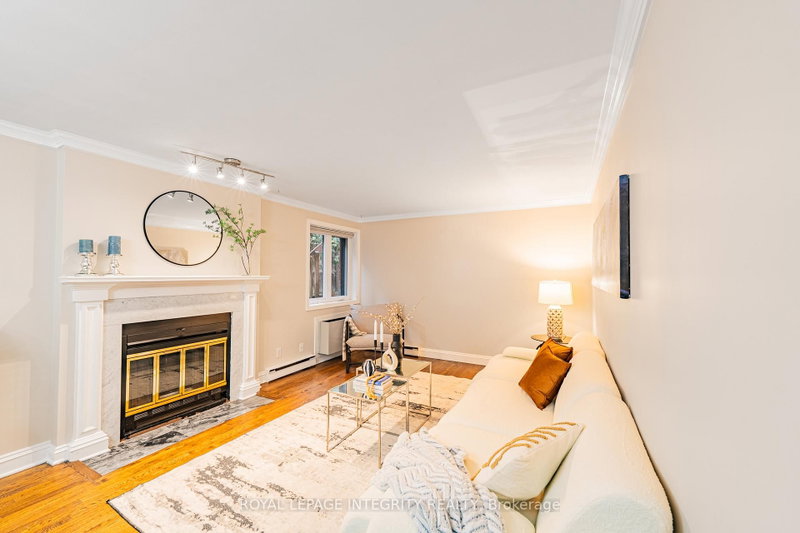
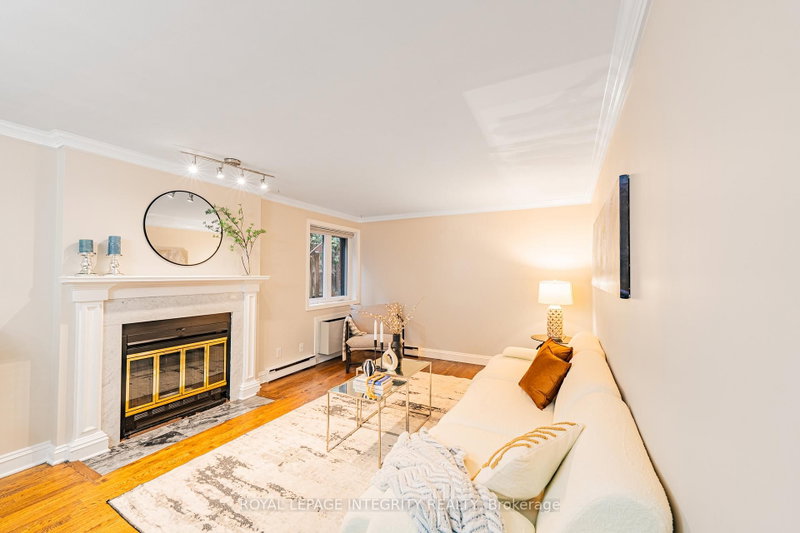
Rarely offered in this size and layout in the heart of Sandy Hill, this bright and spacious two-storey condo offers the feel of a townhome, just steps from the University of Ottawa. Boasting over 1,550 sq. ft. of freshly painted living space, this functional multi-level design is ideal for families, professionals, students, shared accommodations, or investors. The open-concept living and dining area features a cozy fireplace and patio doors leading to a private terrace, while the updated kitchen offers granite countertops and a new microwave/range hood combination. Upstairs features generously sized bedrooms, a full bathroom, and convenient in-unit laundry. Recent upgrades include new engineered hardwood flooring and a solid wood staircase, complemented by tile and hardwood flooring throughout the main living areas. Additional features include a powder room, one parking space, a storage locker, and updated windows (2016). Enjoy an unbeatable location with everything at your doorstep, including the University of Ottawa, city tennis courts, parks, the Minto Sports Complex, Sandy Hill Arena, community centre, skating facilities, restaurants, public transit, the LRT station, and quick access to Highway 417. Perfect for professionals, families, students, or investors seeking generous space, exceptional convenience, and an urban lifestyle in one of Ottawa's most desirable neighbourhoods.
Listing Details
- MLS #
- X13696352
- Board
- PROPTX
- Market
- ontario
- Property Type
- Condo Apt
- Style
- 2-Storey
- Year Built
- 31-50
- Garage
- Surface
- Parking Spaces
- 1
- Basement
- None
- Heating
- Baseboard
- Cooling
- Wall Unit
- Annual Taxes
- $4,465/yr
- Maint. Fee
- $820/mo
- Listed By
- ROYAL LEPAGE INTEGRITY REALTY
- Listed On
- August 20, 2026
Features & Extras
Extras
Stove, Microwave, Dryer, Washer, Refrigerator, Hood Fan
Room Measurements
| Room | Level | Size | Features |
|---|---|---|---|
| Living | Main | 3.47 × 4.87 m | |
| Dining | Main | 2.2 × 3.47 m | |
| Kitchen | Main | 1.85 × 3.58 m | |
| Bathroom | — | 1.24 × 1.49 m | 2 Pc Bath |
| Foyer | Main | 1.24 × 2.36 m | |
| Primary | 2nd | 3.93 × 4.57 m | |
| 2nd Br | 2nd | 3.37 × 3.75 m | |
| 3rd Br | 2nd | 2.84 × 2.76 m | |
| Bathroom | 2nd | 2.15 × 2.41 m | 3 Pc Bath |
| Laundry | 2nd | 1.0 × 1.0 m |
Request information
A REMAX Hallmark® representative will follow up with you.