
222 Septimus Heights
Milton, ON



Beds
2
Baths
3
Sqft
1,086
Type
Row/Townhouse
About this Property
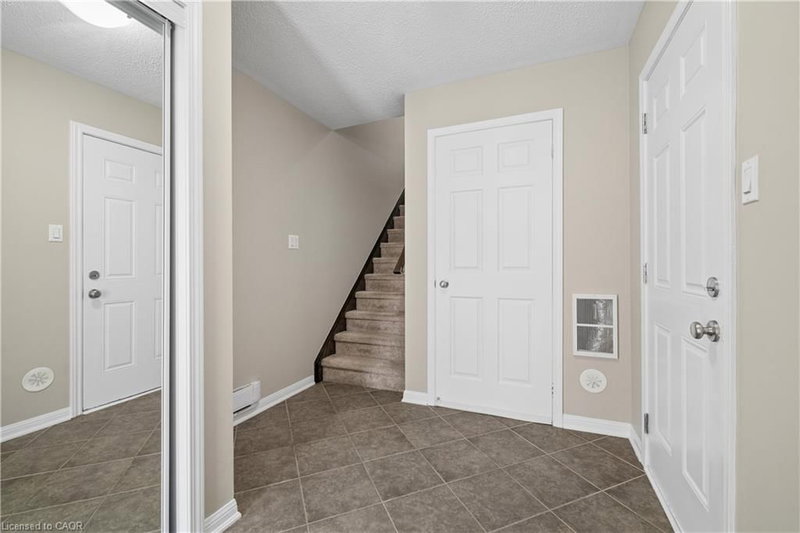
Spacious, stylish, and thoughtfully designed, this beautifully maintained three-storey townhome is set in Milton's sought-after Harrison neighbourhood, offering a bright and functional layout ideal for everyday living. The main entry provides convenient direct access to the single-car garage, adding ease and practicality to the home's design. Upstairs, the open-concept second level feels warm and inviting, featuring a well-appointed kitchen with stainless steel appliances, a pantry closet, and a breakfast bar that flows seamlessly into the living area. Large windows fill the space with natural light, while updated ceiling fixtures add a polished, modern touch. French doors open to a private balcony, creating the perfect spot for morning coffee, evening relaxation, or a quiet outdoor escape. A convenient powder room completes this level. The third floor offers two spacious bedrooms, including a serene primary retreat with a large bright window and an oversized walk-in closet with built-in organizers. The second bedroom also provides excellent storage with a generous closet and shelving, while the 4-piece main bathroom features tile flooring and an oversized single vanity. Complete with a private driveway, garage parking, direct interior access, and a warm, welcoming feel throughout, this home delivers an excellent blend of comfort, convenience, and contemporary townhome living. Located in the family-friendly Harrison community, this home is close to public and Catholic schools, parks, trails, playgrounds, shopping, recreation, and everyday amenities. An excellent Milton location for families, commuters, and anyone seeking a quiet residential neighbourhood with easy access to everything they need. Some photos have been virtually staged.
Listing Details
- MLS #
- 40857087
- Board
- ITSO
- Market
- ontario
- Property Type
- Row/Townhouse
- Style
- Townhouse
- Year Built
- 2013
- Garage Spaces
- 1
- Parking Spaces
- 2
- Basement
- None
- Heating
- Forced Air, Natural Gas
- Cooling
- Central Air
- Lot Size
- 21.00 × 44.29 ft
- Annual Taxes
- $3,296/yr
- Listed By
- REMAX Aboutowne Realty Corp.
- Presented By
- REMAX Hallmark®
- Listed On
- August 20, 2026
- Days on Market
- 46
Features & Extras
Extras
Other
Presented by REMAX Hallmark®