
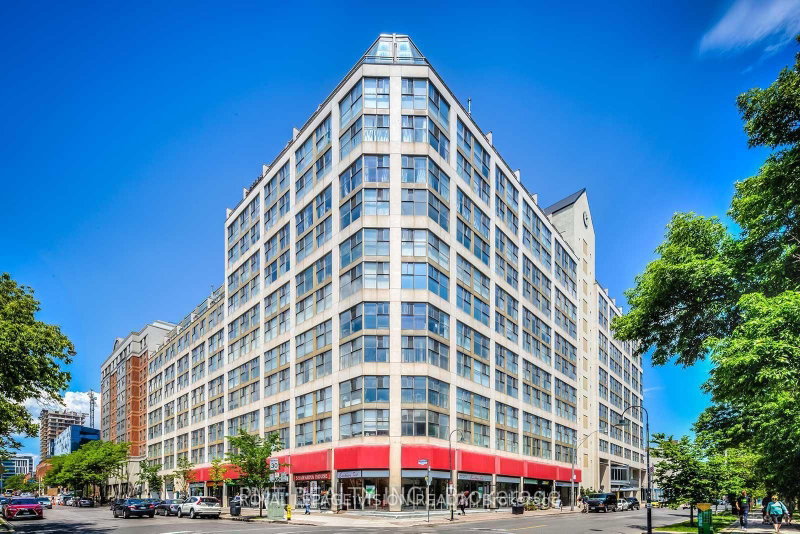
222 The Esplanade St
Toronto, Ontario



Beds
3
Baths
2
Sqft
900
Type
Condo Apt
About this Property
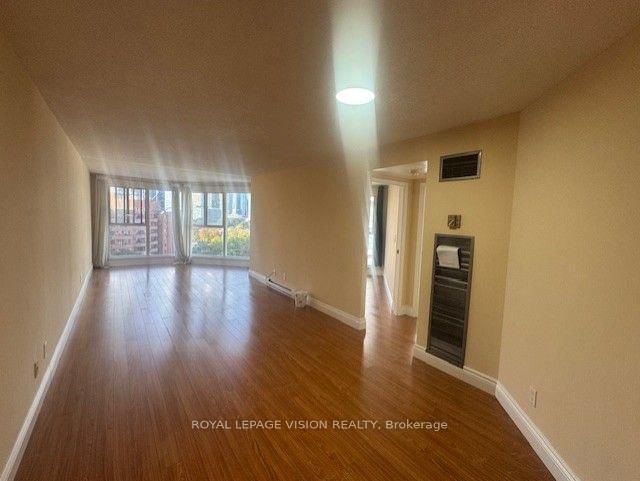
Charming 950-square-foot unit featuring a 2+ den with a split-plan layout, including two bedrooms and two bathrooms for maximum privacy. Enjoy a spacious combined living and dining area, plus a large walk-in closet. This property is conveniently located between St. Lawrence Market and the Distillery District, within walking distance of a large grocery store, LCBO, Dollarama, theaters, restaurants, and more. Public transportation (TTC) is easily accessible, with George Brown College Waterfront just a 10-minute walk away and the St. James Campus only 8 minutes away. You'll have easy access to the Financial District (approximately 15 minutes by TTC) and Toronto Metropolitan University (about 25 minutes by TTC). This unit also includes convenient in-suite laundry and storage. Utilities included are heat, air conditioning, electricity, and water.
Listing Details
- MLS #
- C13859860
- Board
- PROPTX
- Market
- ontario
- Property Type
- Condo Apt
- Style
- Apartment
- Garage
- Underground
- Garage Spaces
- 1
- Parking Spaces
- 1
- Basement
- None
- Heating
- Forced Air
- Cooling
- Central Air
- Listed By
- ROYAL LEPAGE VISION REALTY
- Listed On
- October 3, 2026
Features & Extras
Extras
Stainless Steel Fridge, Stove, Dishwasher, Rangehood, All Electrical Light Fixtures. Ensuite Laundry, Central Air Conditioning, Common Elements, Heat, Hydro, Building Insurance, Parking, Water
Room Measurements
| Room | Level | Size | Features |
|---|---|---|---|
| Living | Main | 3.2 × 9.5 m | Laminate, Combined W/Dining, Open Concept |
| Dining | Main | 3.2 × 9.5 m | Laminate, Combined W/Living, Open Concept |
| Solarium | Main | 3.2 × 9.5 m | Laminate, Combined W/Living, Open Concept |
| Primary | Main | 2.77 × 3.84 m | Laminate, Large Window, 4 Pc Ensuite |
| 2nd Br | Main | 2.49 × 2.91 m | Laminate, Large Window, Double Closet |
| Kitchen | Main | 1.85 × 2.34 m | Modern Kitchen, Granite Counter, Stainless Steel Appl |
Request information
A REMAX Hallmark® representative will follow up with you.