
2223 Halifax Dr
Ottawa, Ontario



Beds
5
Baths
2
Sqft
1,100
Type
Detached
About this Property
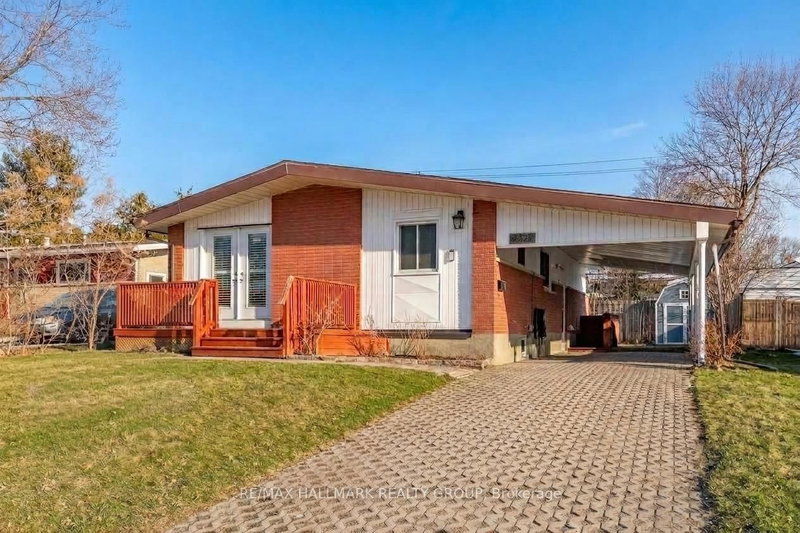
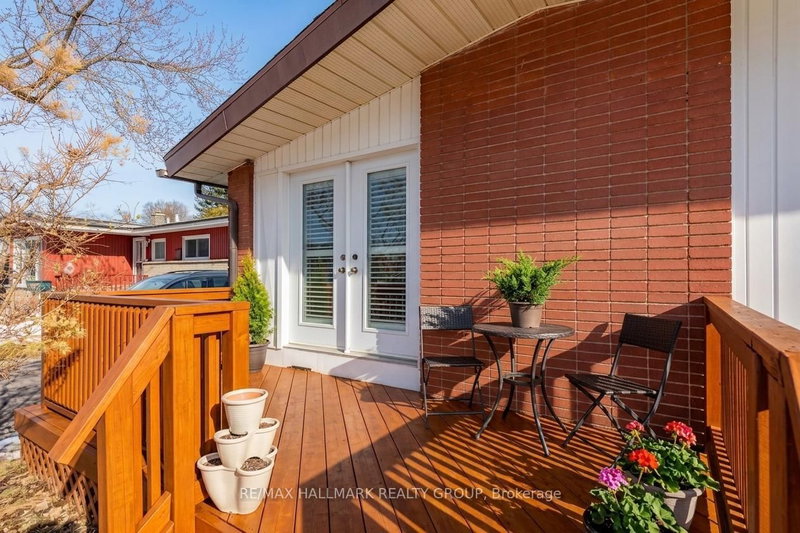
Nestled in a fantastic, family-friendly neighborhood, this charming, raised bungalow offers the perfect blend of comfortable living and excellent income or multi-generational potential. Situated close to top-rated schools, parks, shopping, and easy access to major routes, this home combines convenience with undeniable charm. Step inside to a bright and open main level featuring a cohesive living and dining area, perfect for entertaining. The modern kitchen overlooks the space, creating a warm, connected atmosphere. Walk out from the living room through double door to your own private front deck-an ideal spot for morning coffee. Three generously sized bedrooms with vaulted ceilings await, including one with convenient patio door access to the backyard, offering flexibility as a bedroom or a sunny family room. The lower level unveils incredible potential! The lower level is ideal for an in-law or rental suite, featuring a separate entrance, an oversized living/dining space, a kitchen, two bedrooms with closets and a renovated 3-piece bath. A dedicated laundry room is accessible from both units. This space is perfect for generating rental income or accommodating extended family. This is a rare find: a move-in ready home with income suite potential, situated on a quiet street just moments from all amenities. Don't miss this opportunity! Few photos have been virtually staged. 48 hours irrevocable on all offers.
Listing Details
- MLS #
- X13717810
- Board
- PROPTX
- Market
- ontario
- Property Type
- Detached
- Style
- Bungalow-Raised
- Garage
- Carport
- Parking Spaces
- 4
- Basement
- Finished, Full
- Heating
- Forced Air
- Cooling
- Central Air
- Pool
- None
- Lot Size
- 50 × 100 ft
- Annual Taxes
- $4,413/yr
- Listed By
- REMAX HALLMARK REALTY GROUP
- Listed On
- August 27, 2026
Features & Extras
Extras
Refrigerator, Stove, Hood Fan/Microwave, Dishwasher, Washer Dryer, All Light Fixtures, Central Air Conditioning, Storage Shed.
Room Measurements
| Room | Level | Size | Features |
|---|---|---|---|
| Foyer | Main | 0.0 × 0.0 m | |
| Living | Main | 3.03 × 3.64 m | Vaulted Ceiling, Skylight |
| Dining | Main | 3.93 × 4.04 m | Vaulted Ceiling |
| Kitchen | Main | 4.25 × 4.56 m | |
| Primary | Main | 3.17 × 4.57 m | Mirrored Closet |
| 2nd Br | Main | 3.32 × 3.44 m | W/O To Deck |
| 3rd Br | Main | 2.87 × 3.08 m | |
| Bathroom | Main | 2.15 × 2.44 m | 3 Pc Bath |
| Living | Lower | 3.47 × 7.01 m | Combined W/Dining |
| Kitchen | Lower | 1.95 × 3.35 m | Hardwood Floor |
| 4th Br | Lower | 3.22 × 3.47 m | |
| 5th Br | Lower | 2.0 × 3.35 m | |
| Bathroom | Lower | 0.0 × 0.0 m | 4 Pc Bath |
| Laundry | Lower | 1.83 × 3.37 m |

Maha Shahbazian
REMAX Hallmark®
REMAX HALLMARK REALTY GROUP

Samira Shahbazian
REMAX Hallmark®
REMAX HALLMARK REALTY GROUP