
2226 Springwood Rd
Peterborough, Ontario


Beds
6
Baths
3
Sqft
1,100
Type
Detached
About this Property
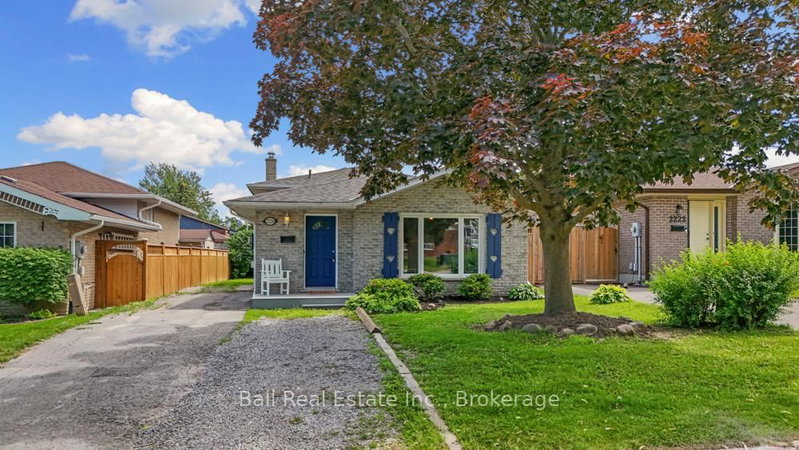
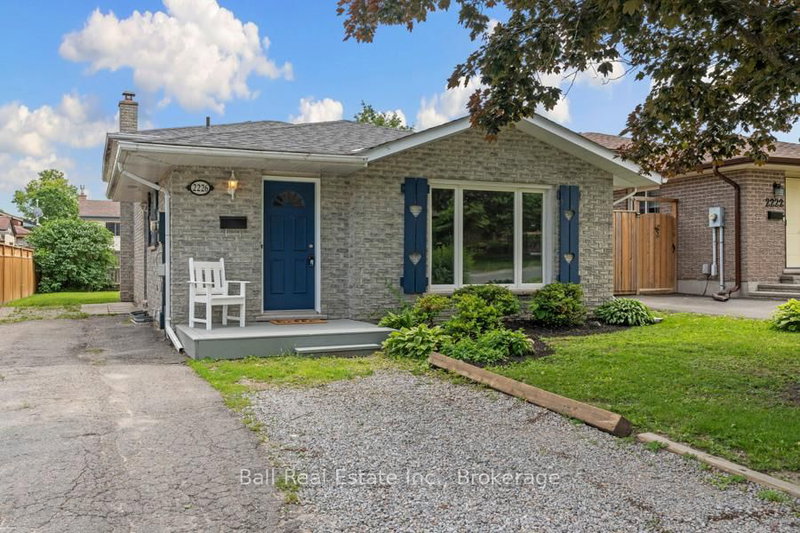
Offering far more space than you might expect, 2226 Springwood Road is a versatile six-bedroom backsplit tucked into an established west-end Peterborough neighbourhood. With multiple finished levels, three bathrooms, and a layout that can work for a wide range of needs, this home is well suited to growing families, multi-generational households, investors, or anyone who values having extra space and flexibility. The main floor features a bright, functional kitchen that flows into the dining area and inviting living room, creating a comfortable space for everyday living and entertaining. Upstairs, you'll find three generously sized bedrooms and a full bathroom. The lower level offers a spacious family room, an additional bedroom, and another full bathroom, providing an ideal space for guests, teenagers, extended family, or a home office. Continue to the lowest level, where you'll find two additional bedrooms, a third bathroom, and ample storage space. With six bedrooms spread across multiple levels, the home provides plenty of flexibility to adapt to changing needs while also offering excellent potential for those considering an income-generating property. Outside, the spacious backyard provides plenty of room for children and pets to play, gardening, entertaining, or simply enjoying the outdoors. The location adds even more appeal, with Fleming College, schools, parks, walking trails, restaurants, shopping, public transit, and everyday amenities all nearby. Whether you're searching for a spacious family home, room for multiple generations, or an investment opportunity in a desirable west-end location, 2226 Springwood Road offers a unique combination of space, versatility, and potential.
Listing Details
- MLS #
- X13752666
- Board
- PROPTX
- Market
- ontario
- Property Type
- Detached
- Style
- Backsplit 4
- Year Built
- 31-50
- Garage
- None
- Parking Spaces
- 3
- Basement
- Full, Finished
- Heating
- Baseboard
- Cooling
- None
- Pool
- None
- Lot Size
- 40 × 100 ft
- Annual Taxes
- $4,370/yr
- Listed By
- Ball Real Estate Inc.
- Listed On
- September 8, 2026
Features & Extras
Extras
Fridge, stove, dishwasher, washing machine, dryer
Room Measurements
| Room | Level | Size | Features |
|---|---|---|---|
| Living | Main | 3.72 × 4.41 m | |
| Kitchen | Main | 4.62 × 4.08 m | |
| Dining | Main | 2.64 × 2.9 m | |
| Family | Lower | 6.64 × 3.98 m | |
| Br | Lower | 4.45 × 2.74 m | |
| Bathroom | Lower | 1.4 × 2.74 m | 3 Pc Bath |
| Primary | Upper | 3.47 × 3.4 m | |
| 2nd Br | Upper | 3.47 × 3.53 m | |
| 3rd Br | Upper | 3.16 × 2.85 m | |
| Bathroom | Upper | 2.35 × 2.3 m | 4 Pc Bath |
| 4th Br | Bsmt | 2.58 × 3.09 m | |
| 5th Br | Bsmt | 3.16 × 3.63 m | 2 Pc Ensuite |
| Laundry | Bsmt | 5.95 × 1.76 m |
Request information
A REMAX Hallmark® representative will follow up with you.