
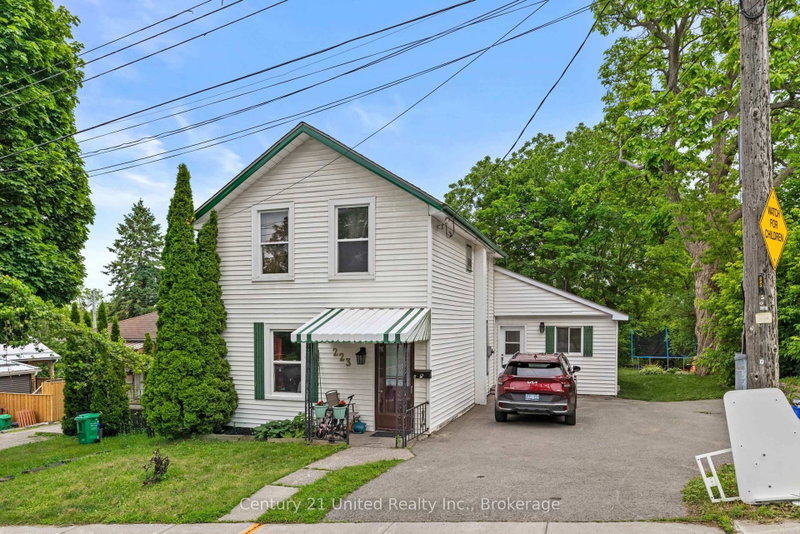
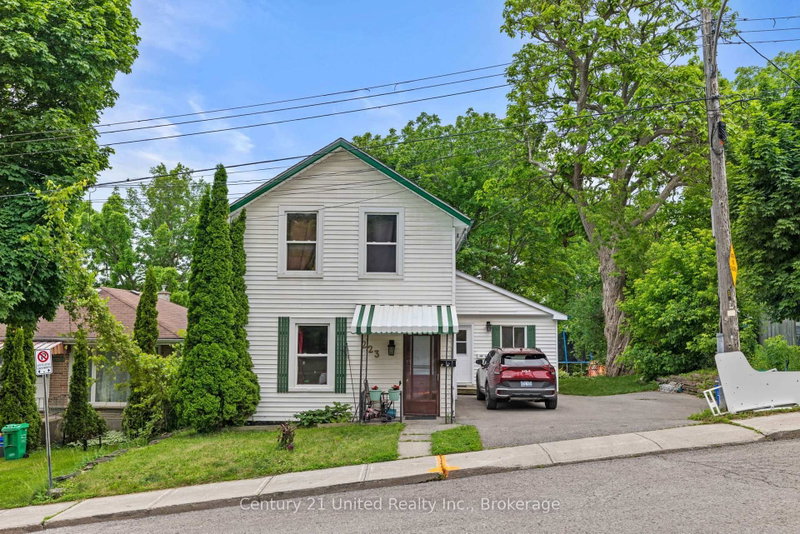
223 Antrim St
Peterborough, Ontario
Beds
5
Baths
3
Sqft
1,500
Type
Duplex
About this Property
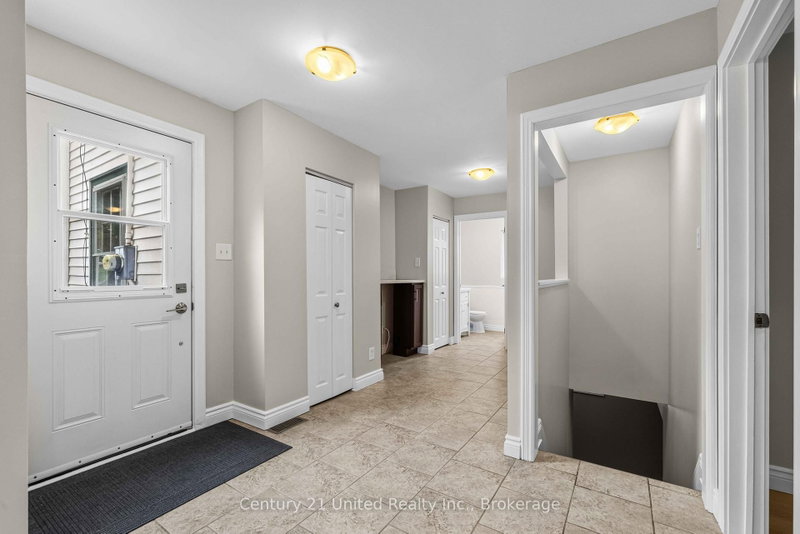
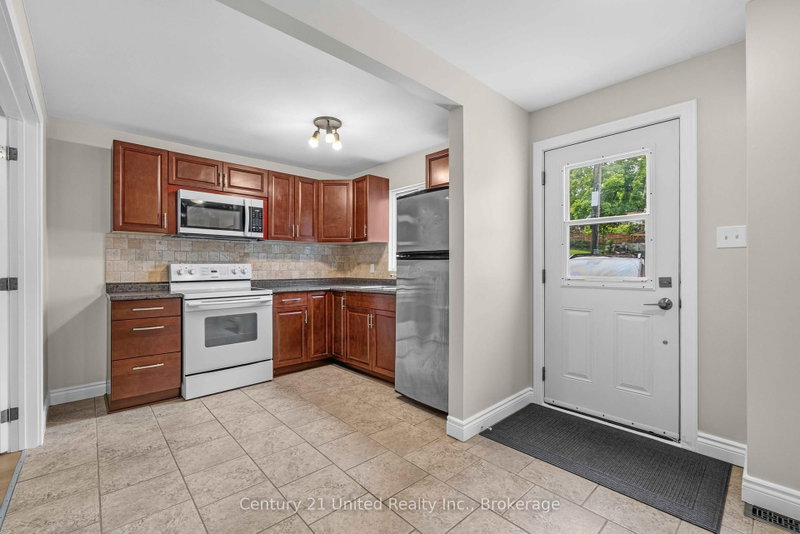
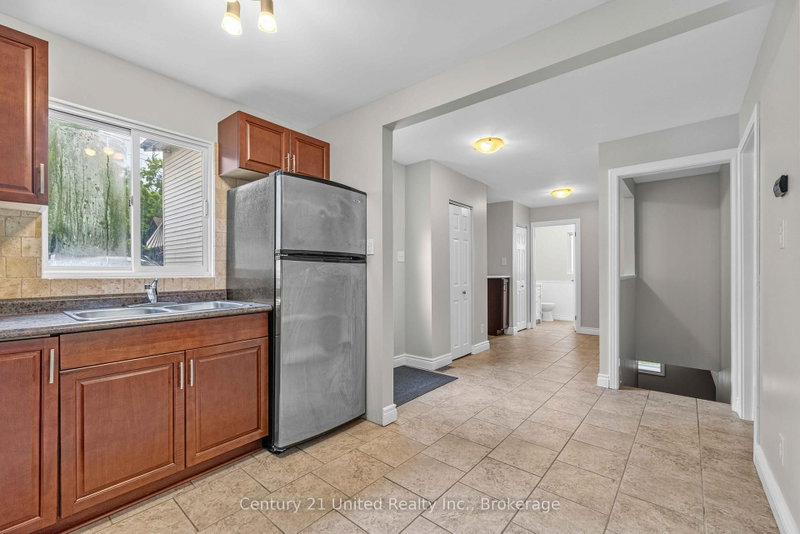
Welcome to 223 Antrim Street, a versatile 2 unit property offering an excellent opportunity for investors, multi-generational families, or buyers seeking additional income potential. Featuring two self-contained units, this property provides flexible living arrangements and investment appeal. Unit 2 is currently vacant and offers a spacious 2+1 bedroom layout. The main floor features a bright kitchen, dining room with walkout to the deck and backyard, two bedrooms, and a 4-piece bathroom. The fully finished lower level adds valuable living space with a large rec room, third bedroom, second 4-piece bathroom, and utility room. Unit 1 is tenant occupied and features a comfortable two-storey layout. The main floor includes a welcoming living room and eat-in kitchen, while the upper level offers two bedrooms and a 3-piece bathroom. Whether you're searching for an investment property, multi-generational living arrangement, or a home with income-generating potential, 223 Antrim Street offers exceptional versatility to suit a variety of needs. Conveniently located close to schools, parks, shopping, and everyday amenities, this duplex presents an excellent opportunity for both homeowners and investors alike.
Listing Details
- MLS #
- X13733336
- Board
- PROPTX
- Market
- ontario
- Property Type
- Duplex
- Style
- Bungalow
- Garage
- None
- Parking Spaces
- 4
- Basement
- Full
- Heating
- Forced Air
- Cooling
- Central Air
- Pool
- None
- Lot Size
- 57 × 96 ft
- Annual Taxes
- $2,937/yr
- Listed By
- Century 21 United Realty Inc.
- Listed On
- September 1, 2026
Features & Extras
Extras
Fridge x2, Stove x2, Microwave, Washer & Dryer
Room Measurements
| Room | Level | Size | Features |
|---|---|---|---|
| Living | Main | 3.59 × 4.08 m | |
| Br | Lower | 3.46 × 3.43 m | |
| Kitchen | Main | 3.99 × 4.12 m | Eat-In Kitchen |
| Br | Main | 3.45 × 2.88 m | |
| Kitchen | Main | 2.98 × 2.53 m | |
| Utility | Lower | 4.43 × 4.92 m | |
| Dining | Main | 3.46 × 3.4 m | |
| Br | Main | 3.46 × 2.78 m | |
| Primary | 2nd | 3.03 × 4.34 m | |
| Rec | Lower | 6.35 × 5.42 m | |
| Br | 2nd | 3.34 × 4.13 m |
Request information
A REMAX Hallmark® representative will follow up with you.