
223 Byng Ave
Toronto, Ontario



Beds
6
Baths
6
Sqft
2,500
Type
Detached
About this Property
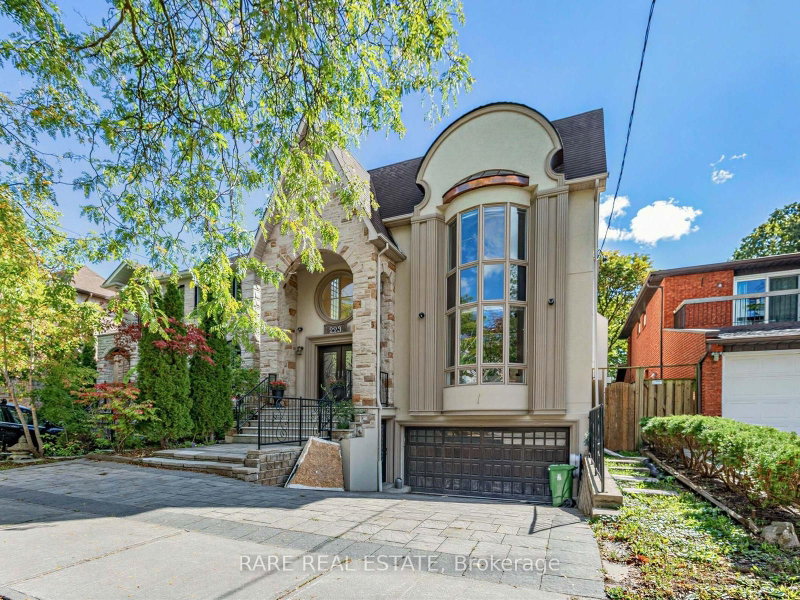
*STUNNING CUSTOM-BUILT LUXURY HOME IN COVETED WILLOWDALE EAST!* Situated on an exceptional162-ft-deep private lot in the prestigious Earl Haig Secondary School district, this beautifully appointed residence offers approx. *5,000 sq. ft. of total living space*,including a professionally finished lower level. Impressive 2-storey foyer, soaring ceilings, exquisite marble and limestone finishes, rich wood detailing, and exceptional craftsmanship throughout. Sun-filled gourmet kitchen overlooks the spacious family room, featuring a *beautifully redesigned fireplace*, and a park-like private backyard with a large deck-perfect for family living and entertaining. Luxurious primary suite with 7-piece ensuite and private balcony. Spacious lower level features 2 bedrooms, 2 bathrooms, a second kitchen, recreation room, and abundant storage, ideal for extended family or additional living space. *RARE LOT. EXCEPTIONAL HOME. UNBEATABLE WILLOWDALE EAST LOCATION. A MUST SEE!*
Listing Details
- MLS #
- C14093866
- Board
- PROPTX
- Market
- ontario
- Property Type
- Detached
- Style
- 2-Storey
- Garage
- Built-In
- Garage Spaces
- 2
- Parking Spaces
- 4
- Basement
- Fin W/O, Sep Entrance
- Heating
- Forced Air
- Cooling
- Central Air
- Pool
- None
- Lot Size
- 40.29 × 162.37 ft
- Annual Taxes
- $17,359/yr
- Listed By
- RARE REAL ESTATE
- Listed On
- October 19, 2026
Features & Extras
Extras
S/S Fridge, Gas Stove Burner, S/S Wine Fridge, S/S B/I Dishwasher, Microwave, 2 new Washers/2 Dryers (2nd/Bsmt), 3 Gas Fireplaces, B/I Speakers, 2 Kitchens, Extra Appl (Bsmt--S/S Fridge, Stove),Exquisite Wall Sconces/Chandeliers, New AC, HEATED DRIVEWAY-Newer Furnace and HWT (2022), recently Resurfaced kitchen cabinets, Built in Speaker, Marble Backsplash, Two EV charging outlets installed for in door(garage) and outdoor use, Enterprise-grade security alarm system with professional monitoring, Monitored fire and carbon monoxide (CO) detection systems, Smart home automation systems for enhanced convenience, security, and control.
Room Measurements
| Room | Level | Size | Features |
|---|---|---|---|
| Living | Main | 5.41 × 5.69 m | Bay Window, Gas Fireplace, Marble Floor |
| Dining | Main | 4.29 × 4.65 m | hardwood floor, Built-In Speakers, Coffered Ceiling |
| Kitchen | Main | 3.91 × 5.79 m | Marble Floor, Centre Island, Marble Counter |
| Family | Main | 5.13 × 5.84 m | Gas Fireplace, hardwood floor, Wall Sconce Lighting |
| Library | Main | 3.0 × 3.23 m | hardwood floor, B/I Bookcase, French Doors |
| Primary | 2nd | 6.35 × 5.08 m | 7 Pc Ensuite, W/O To Balcony, hardwood floor |
| 2nd Br | 2nd | 4.78 × 4.7 m | Semi Ensuite, hardwood floor, Pot Lights |
| 3rd Br | 2nd | 3.33 × 3.73 m | Semi Ensuite, Pot Lights, hardwood floor |
| 4th Br | 2nd | 3.53 × 3.63 m | 4 Pc Ensuite, hardwood floor, Pot Lights |
| Rec | Lower | 6.2 × 5.54 m | Gas Fireplace, Combined W/Kitchen, W/O To Yard |
| 5th Br | Lower | 2.69 × 3.05 m | 3 Pc Ensuite, Pot Lights, Laminate |
| Br | Lower | 2.84 × 4.47 m | Pot Lights, Laminate, Closet |
Request information
A REMAX Hallmark® representative will follow up with you.