
223 Pioneer Dr W
Kitchener, Ontario


Beds
3
Baths
3
Sqft
1,000
Type
Condo Townhouse
About this Property
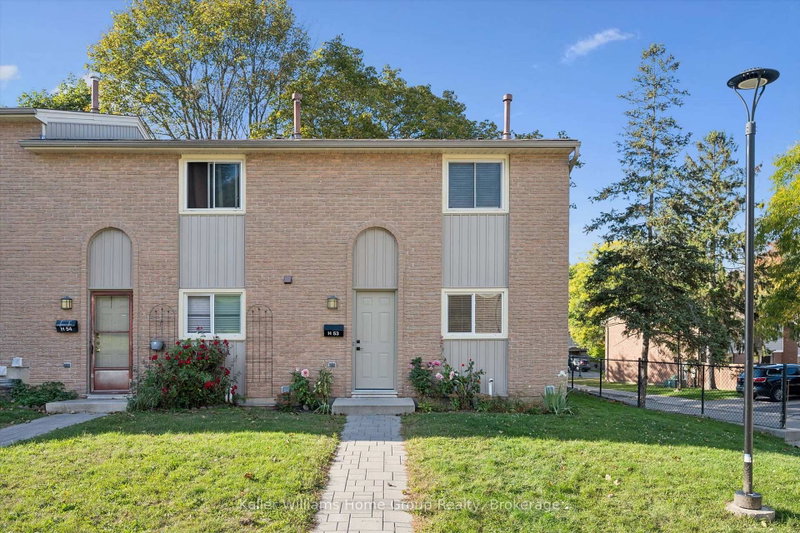
This is the one you have been waiting for! Whether you are a first-time home buyer, downsizer, investor, or looking for a great neighborhood for your family, this charming home has it all. This attractive end unit offers almost 1,500 sq ft of carpet-free, finished living space. Modern updates include a new kitchen (2026), upstairs bathroom (2025), appliances (2024), water softener (2024), new doors (2025), and A/C (2025). Thoughtfully designed, bright, and modern throughout. Three large bedrooms upstairs with the potential for more living space in the finished basement. Enjoy the evenings in the private backyard with a high wooden fence... perfect for young children, pets, or family BBQs. The backyard borders a tree line, so no units abut the property. Close to so many amenities and 5 minutes from the 401. Make this home your own while you can!
Listing Details
- MLS #
- X13895388
- Board
- PROPTX
- Market
- ontario
- Property Type
- Condo Townhouse
- Style
- 2-Storey
- Year Built
- 31-50
- Garage
- None
- Parking Spaces
- 2
- Basement
- Finished
- Heating
- Forced Air
- Cooling
- Central Air
- Annual Taxes
- $2,390/yr
- Maint. Fee
- $400/mo
- Listed By
- Keller Williams Home Group Realty
- Listed On
- October 7, 2026
Features & Extras
Extras
Appliances
Room Measurements
| Room | Level | Size |
|---|---|---|
| Living | Ground | 3.35 × 5.03 m |
| Dining | Ground | 2.24 × 2.9 m |
| Kitchen | Ground | 2.79 × 2.9 m |
| Br | 2nd | 3.02 × 4.34 m |
| 2nd Br | 2nd | 2.59 × 3.51 m |
| 3rd Br | 2nd | 2.41 × 3.51 m |
| Bathroom | 2nd | 1.65 × 2.44 m |
| Rec | Bsmt | 4.22 × 4.95 m |
| Bathroom | Bsmt | 1.63 × 2.34 m |
| Utility | Bsmt | 2.69 × 3.99 m |
Request information
A REMAX Hallmark® representative will follow up with you.