
223 Princess St
Kingston, Ontario


Baths
1
Type
Condo Apt
About this Property
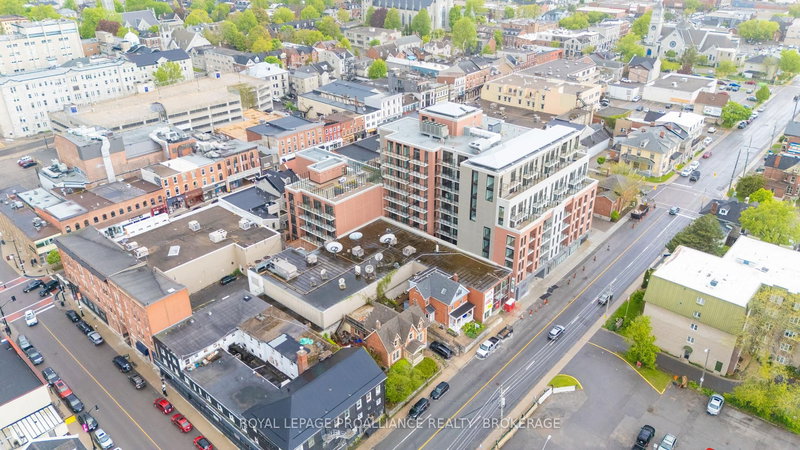
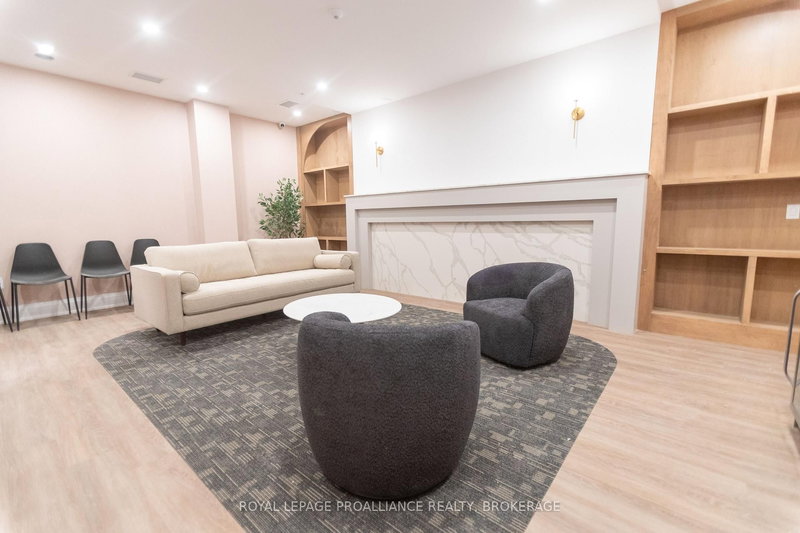
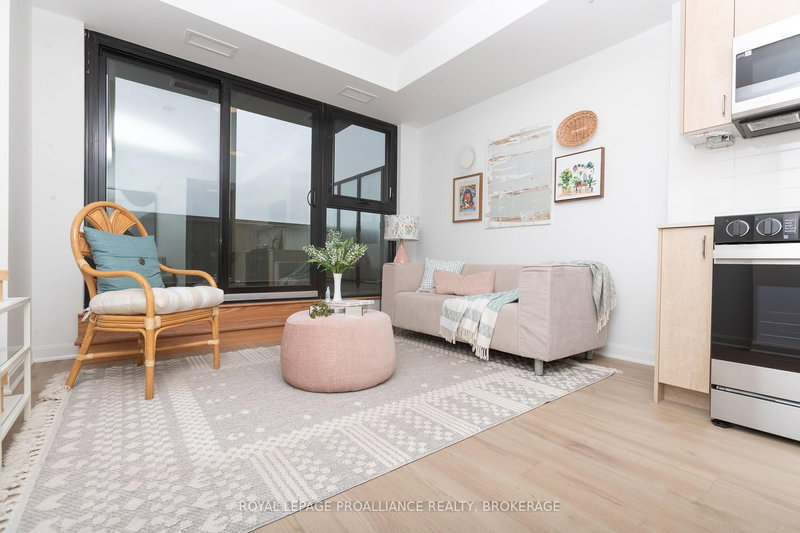
Don't look any further than The Crown Condominiums in the heart of Kingston! This seventh-floor studio suite offers 394 square feet of efficiently designed living space and is an excellent opportunity for investors or future end users. Inside, you'll find an open-concept layout that maximizes functionality, complete with in suite laundry, a modern 4 piece bathroom, and large windows that bring in natural light and offer elevated views. Residents enjoy exceptional amenities, including a private rooftop terrace with BBQ stations, dining and lounge areas, greenery, yoga and outdoor activity space; concierge service; an exclusive Fitness Centre and Yoga Studio; and a Party and Multi Purpose Room equipped with a full kitchen. Additional underground parking, bike storage, and lockers are also available for purchase. Developed by IN8 Developments-backed by over 20 years of experience in urban real estate-The Crown Condominiums reflects a commitment to innovative, efficient housing solutions and successful project delivery. Its unbeatable downtown location places you steps from restaurants, cafés, and both chain and boutique retail. Nearly all of historic downtown and Kingston's waterfront are within a 10 minute walk, with quick access to Queen's University and RMC.
Listing Details
- MLS #
- X12732214
- Board
- PROPTX
- Market
- ontario
- Property Type
- Condo Apt
- Style
- Apartment
- Year Built
- 0-5
- Garage
- Underground
- Basement
- None
- Heating
- Forced Air
- Cooling
- Central Air
- Annual Taxes
- $4,196/yr
- Maint. Fee
- $323/mo
- Listed By
- ROYAL LEPAGE PROALLIANCE REALTY, BROKERAGE
- Listed On
- January 27, 2026
Features & Extras
Extras
Dishwasher, Refrigerator, Stove, Smoke Detector(s), Smart Lighting, Smart Thermostat, Smart Door Lock, Washer/Dryer
Room Measurements
| Room | Level | Size | Features |
|---|---|---|---|
| Bathroom | Main | 0.0 × 0.0 m | 3 Pc Bath |
| Other | Main | 3.35 × 3.0 m | Open Concept, Combined W/Br |
| Kitchen | Main | 2.18 × 4.88 m | Open Concept, Combined W/Dining |
| Living | Main | 2.36 × 2.46 m |
Request information
A REMAX Hallmark® representative will follow up with you.