
2238 Conc 2 Rd
Adjala-Tosorontio, Ontario



Beds
3
Baths
2
Sqft
3,000
Type
Detached
About this Property
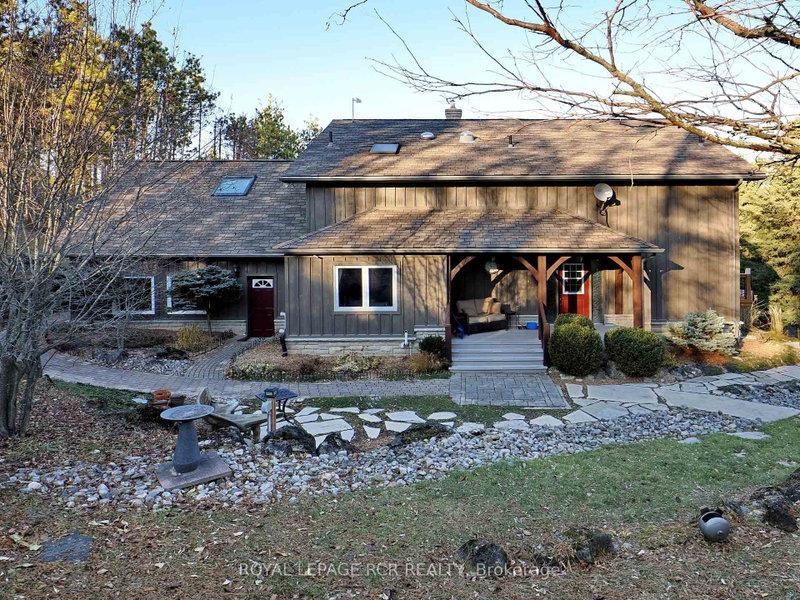
Post & Beam custom built home sits nestled on a hill overlooking 1.74 treed, private acres. Located on quiet paved country road near the famous Hockley Valley. This lovely home offers 3 bedrooms, 2 bathrooms, 2-car garage, and superb gardens. Large country kitchen open to the dining room with walkout to huge deck with awning for sheltered entertaining. The living room has soaring beamed ceiling with large Palladium windows and stunning custom stone floor to ceiling fireplace that adds visual appeal and actual warmth. The upper level has the spacious Primary bedroom retreat with ensuite, large open concept loft area and huge home office that could be used for many purposes. The lower level, has a full, partially finished basement with a bright walk-out to the yard, partially finished Family room with woodstove, as well as a workshop, utility/laundry room and multiple storage spaces. There is a Generac generator, and 16x24 detached storage shed with hydro as well as another shed in a fully fenced enclosure which has been used as a dog shelter and which also has hydro. Well maintained by these original owners.
Listing Details
- MLS #
- N14086236
- Board
- PROPTX
- Market
- ontario
- Property Type
- Detached
- Style
- 2-Storey
- Year Built
- 16-30
- Garage
- Attached
- Garage Spaces
- 2
- Parking Spaces
- 7
- Basement
- Full, Part Fin
- Heating
- Forced Air
- Cooling
- Central Air
- Pool
- None
- Lot Size
- 235 × 324 ft
- Annual Taxes
- $6,700/yr
- Listed By
- ROYAL LEPAGE RCR REALTY
- Listed On
- October 16, 2026
Features & Extras
Extras
All appliances, all ELF's & ceiling fans, all window covering and drapery rods, corner media armoire in Living room, filing cabinet and media cabinet in office, dog enclosure and 2 GDOs with remotes and keypad.
Room Measurements
| Room | Level | Size | Features |
|---|---|---|---|
| Kitchen | Main | 4.27 × 4.99 m | Breakfast Bar, Centre Island, Ceramic Floor |
| Dining | Main | 4.25 × 4.27 m | hardwood floor, Walk-Out, Open Concept |
| Living | Main | 4.25 × 5.43 m | hardwood floor, Floor/Ceil Fireplace, Vaulted Ceiling |
| 2nd Br | Main | 3.34 × 4.08 m | Broadloom, Double Closet, Track Lights |
| 3rd Br | Main | 3.39 × 4.14 m | hardwood floor, Double Closet, Picture Window |
| Primary | 2nd | 4.99 × 8.34 m | Broadloom, W/I Closet, 4 Pc Bath |
| Loft | 2nd | 3.49 × 6.13 m | Broadloom, Beamed, O/Looks Living |
| Office | 2nd | 3.36 × 7.16 m | Broadloom, Skylight, Picture Window |
| Family | Lower | 9.23 × 11.83 m | Partly Finished, Walk-Out, Wood Stove |
| Workshop | Lower | 3.34 × 4.97 m | Concrete Floor, B/I Shelves |
| Laundry | Lower | 4.01 × 6.13 m | Concrete Floor |
Request information
A REMAX Hallmark® representative will follow up with you.