
2239 Gerrard St E
Toronto, Ontario




Beds
3
Baths
2
Sqft
2,500
Type
Detached
About this Property
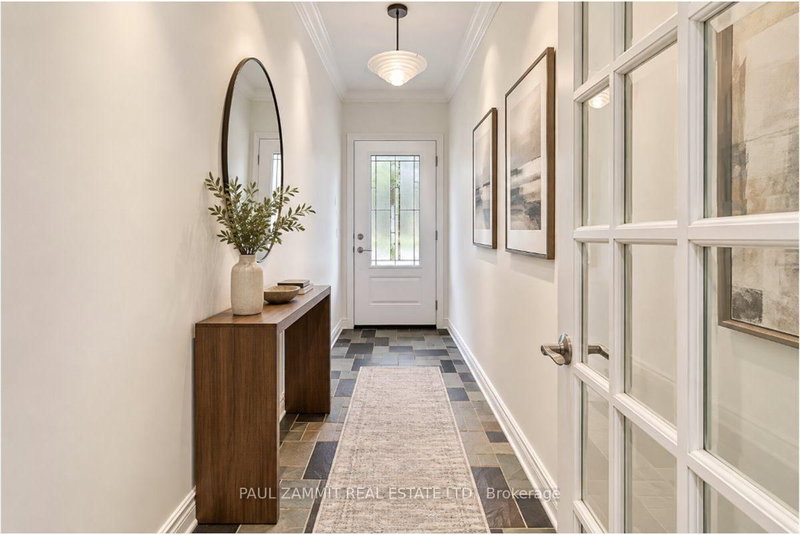
Discover A Home Designed For Comfortable Family Living, Entertaining & Multi-Generational Possibilities. This Handsome All-Brick Detached Residence Offers An Attached Garage, Private Drive & A Wonderful Backyard Surrounded By A Peaceful, Park-Like Setting. Inside, An Impressive Open Staircase, Sunken Living Room & Rich Oak Flooring Create A Warm And Inviting Atmosphere. The Separate Family Room With Fireplace Opens Directly Onto The Rear Deck, Providing An Easy Connection Between Indoor & Outdoor Living. The Well-Appointed Nema Kitchen Features Quartz Countertops, Quality Cabinetry & Generous Workspace.Upstairs, A Skylight Brings Natural Light Into The Second Level, Where Three Spacious Bedrooms Provide Excellent Closet Space. The Primary Bedroom Enjoys Its Own Private Balcony Overlooking The Backyard, With Plans Available To Create A Future Ensuite & Walk-In Closet. The Main Bathroom Is Designed For Relaxation With A Jacuzzi Tub, Separate Shower, Bidet & Designer Fixtures.The Finished Lower Level Adds Valuable Living Space & Exceptional Flexibility, Featuring A Gas Fireplace, Second Full Kitchen & Direct Walkout To The Backyard-An Excellent Setup For Extended Family, An In-Law Suite Or Potential Separate Living Quarters. A Cold Room Provides Additional Storage. With Generous Living Areas, Two Kitchens, Multiple Fireplaces & A Private Outdoor Setting, This Is A Unique Home With Space To Adapt To Your Family's Changing Needs.
Listing Details
- MLS #
- E14080602
- Board
- PROPTX
- Market
- ontario
- Property Type
- Detached
- Style
- 2-Storey
- Garage
- Attached
- Garage Spaces
- 1
- Parking Spaces
- 3
- Basement
- Fin W/O, Sep Entrance
- Heating
- Forced Air
- Cooling
- Central Air
- Pool
- None
- Lot Size
- 32.5 × 150 ft
- Annual Taxes
- $6,304/yr
- Listed By
- PAUL ZAMMIT REAL ESTATE LTD.
- Listed On
- October 15, 2026
Features & Extras
Extras
2 Fridges, 2 Stoves, B/I Dishwasher, Dryer, Central Vacuum, Central AC. All Window Coverings, Central Vacuum & Equipment, All Light Fixtures. Gas BBQ Hookup on Deck
Room Measurements
| Room | Level | Size | Features |
|---|---|---|---|
| Living | Main | 3.556 × 5.2 m | hardwood floor, Bay Window, Sunken Room |
| Dining | Main | 3.556 × 5.2 m | hardwood floor, Open Concept |
| Kitchen | Main | 3.048 × 3.683 m | Stainless Steel Appl, Quartz Counter |
| Family | Main | 4.699 × 5.715 m | hardwood floor, Fireplace, W/O To Deck |
| Primary | 2nd | 4.68 × 5.89 m | hardwood floor, Double Closet, W/O To Balcony |
| 2nd Br | 2nd | 4.6228 × 4.445 m | hardwood floor, Double Closet |
| 3rd Br | 2nd | 4.953 × 2.62 m | hardwood floor, Double Closet, Bay Window |
| Rec | Lower | 8.76 × 4.42 m | Tile Floor, Gas Fireplace, 4 Pc Bath |
| Kitchen | Lower | 4.52 × 5.08 m | Walk-Up, Tile Floor |
| Bathroom | 2nd | 2.8 × 2.69 m | 6 Pc Bath, Tile Floor |
Request information
A REMAX Hallmark® representative will follow up with you.