
224 Baldwin St
Tillsonburg, Ontario

Beds
2
Baths
1
Sqft
1,100
Type
Detached
About this Property
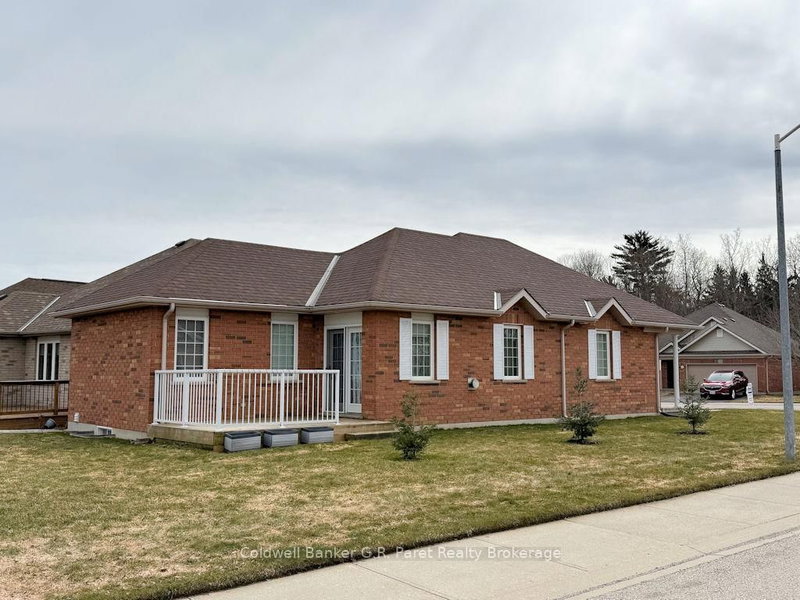
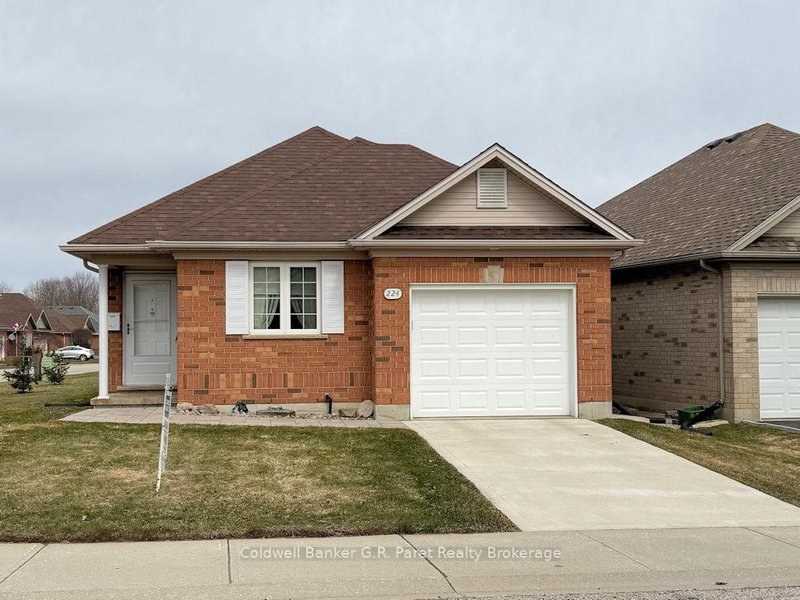
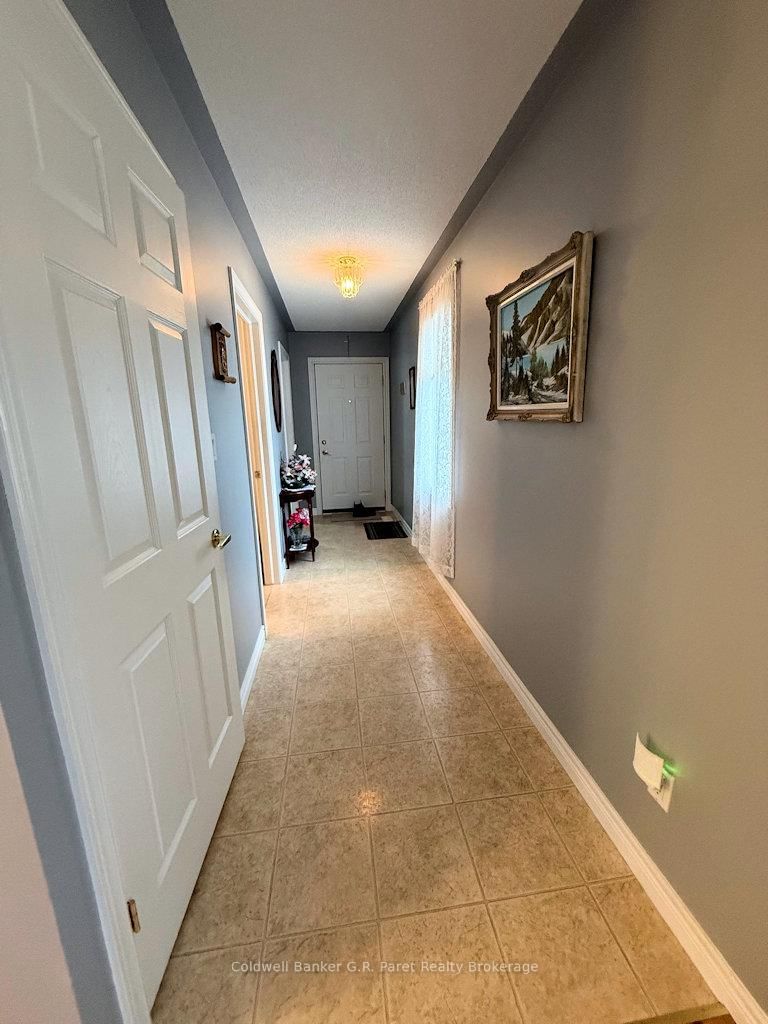
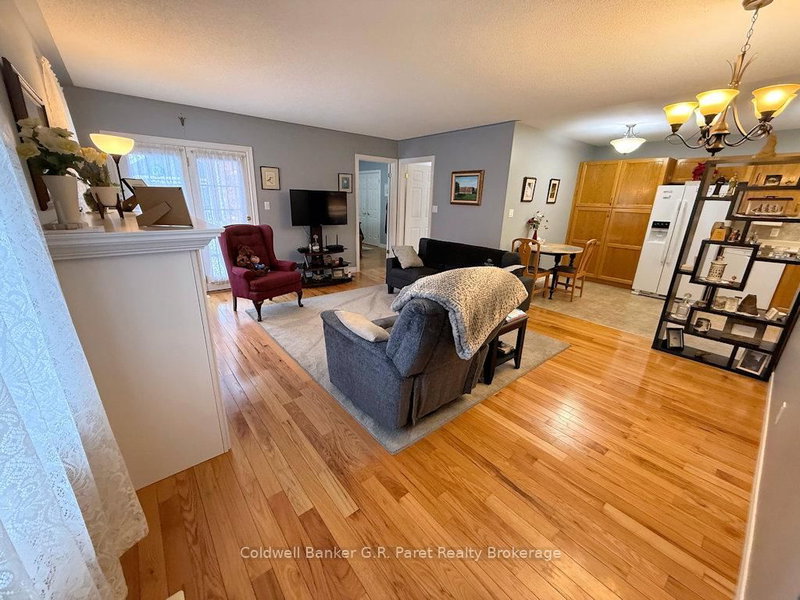
EMPTY NESTERS OR RETIREES SEEKING AN AFFORDABLE HOME? Your search ends here! This charming and efficient two bedroom, one bath home comfort and convenience in a vibrant 55+ community. Enjoy access to fantastic amenities, including a clubhouse filled with activities, a pool, hot tub, and more. The inviting eat-in oak kitchen features a stylish ceramic back splash, while the cozy living room boasts a gas fireplace and a walkout to the rear deck, perfect for relaxing or entertaining. The spacious primary bedroom includes double closets, and a second bedroom plus convenient main floor laundry complete this level. Recent updates include a new furnace (Feb 2026), beautifully renovated 3 piece bath, basement chairlift, and fresh paint throughout in modern earth tone colours. Situated on a beautiful corner lot with new sod, front sidewalk and landscaping, this home also offers a newly finished rec/games room with plenty of storage space on either side of the this lower level living area. Unlimited potential for future development in the lower level. Please note: Buyers acknowledge a one time $2,000 transfer fee payable to the Baldwin Place Residents Association, along with an annual fee of $500.
Listing Details
- MLS #
- X12807804
- Board
- PROPTX
- Market
- ontario
- Property Type
- Detached
- Style
- Bungalow
- Year Built
- 16-30
- Garage
- Attached
- Garage Spaces
- 1
- Parking Spaces
- 2
- Basement
- Part Fin
- Heating
- Forced Air
- Cooling
- Central Air
- Pool
- Community
- Lot Size
- 40.63 × 98.43 ft
- Annual Taxes
- $3,839/yr
- Listed By
- Coldwell Banker G.R. Paret Realty Brokerage
- Listed On
- February 19, 2026
Features & Extras
Extras
Existing Fridge, Stove, Dishwasher, Microwave, Washer & Dryer. All existing Curtains, Rods, Blinds & Drapes. All existing light fixtures.
Room Measurements
| Room | Level | Size | Features |
|---|---|---|---|
| Living | Main | 6.63 × 5.36 m | Fireplace, hardwood floor, French Doors |
| Kitchen | Main | 3.38 × 5.23 m | Vinyl Floor |
| Primary | Main | 3.63 × 3.81 m | Hardwood Floor |
| Br | Main | 2.59 × 5.41 m | Laminate |
| Laundry | Main | 2.921 × 5.05 m | Vinyl Floor |
| Bathroom | Main | 1.98 × 1.98 m | Vinyl Floor, 3 Pc Bath |
| Rec | Lower | 7.01 × 5.05 m | Laminate, L-Shaped Room, French Doors |
| Furnace | Lower | 4.42 × 4.12 m | L-Shaped Room |
| Common Rm | Lower | 4.45 × 6.15 m |
Request information
A REMAX Hallmark® representative will follow up with you.