
224 Christiani Rd
Brighton, Ontario


Beds
3
Baths
1
Sqft
1,100
Type
Rural Resid
About this Property
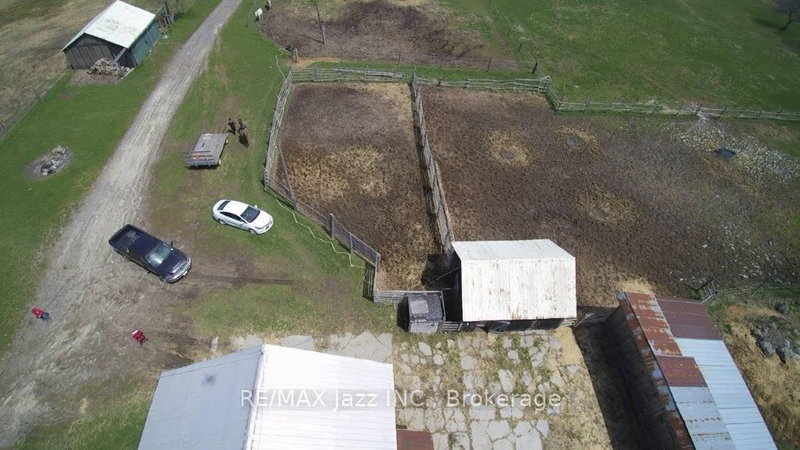
126 Scenic, high, dry acres with a conventional, open concept, red brick Ranch bungalow with a double attached garage. The property has a stream, trails, panoramic views, and is currently being run as a hy-bred horse boarding facility, that supplies it's own hay off the tillable property, balance is hardwood. There's an artesian well that supplies the house, and is sufficient for a huge vegetable garden, also supplies water for multiple paddocks. There are tractor storage buildings, hay storage buildings, a work shop with hydro, two attached bank barns for stalls, and a row barn for further stalls. Concrete main barn yard pad access. Square bale storage in the main barn. Year round creek access across the driveway from the house.
Listing Details
- MLS #
- X14081384
- Board
- PROPTX
- Market
- ontario
- Property Type
- Rural Resid
- Style
- Bungalow
- Year Built
- 31-50
- Garage
- Built-In
- Garage Spaces
- 2
- Parking Spaces
- 22
- Basement
- Unfinished
- Heating
- Forced Air
- Cooling
- None
- Pool
- None
- Lot Size
- 2000 × 8000 ft
- Annual Taxes
- $3,800/yr
- Listed By
- REMAX Jazz INC.
- Listed On
- October 15, 2026
Features & Extras
Extras
Many farm accessories included in the purchase price. Tractor/troughs, fencing system/ Tools & parts/ Tractor Attachments.
Room Measurements
| Room | Level | Size | Features |
|---|---|---|---|
| Living | Main | 4.27 × 4.89 m | hardwood floor, Roughed-In Fireplace, Picture Window |
| Kitchen | Main | 4.27 × 6.1 m | Tile Floor, Window, Combined W/Dining |
| Primary | Main | 3.1 × 4.27 m | hardwood floor, Closet Organizers, Window |
| 2nd Br | Main | 3.05 × 3.67 m | hardwood floor, Window, Closet |
| 3rd Br | Main | 2.74 × 3.35 m | hardwood floor, Window, Closet |
| Foyer | Main | 1.83 × 4.27 m | hardwood floor, Closet |
Request information
A REMAX Hallmark® representative will follow up with you.