
224 King St W
Toronto, Ontario




Beds
2
Baths
2
Sqft
900
Type
Condo Apt
About this Property
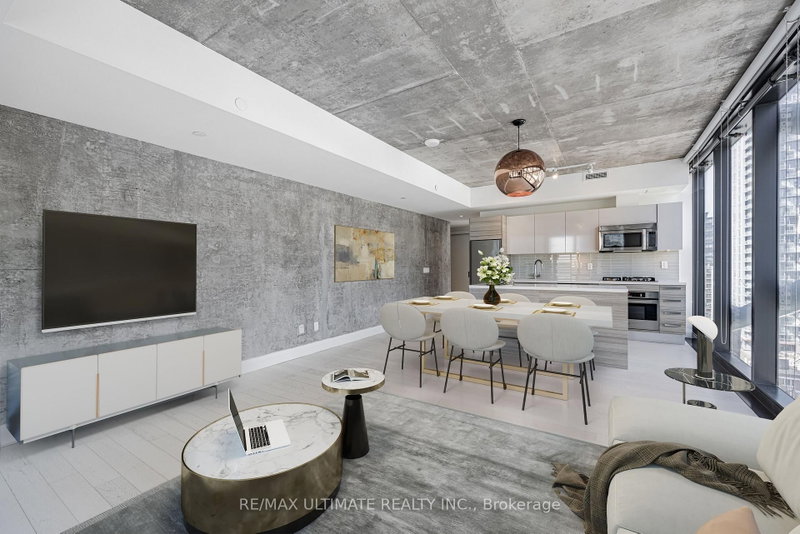
Welcome to Theatre Park, an iconic residence in the heart of Toronto's Entertainment District. This stunning suite offers breathtaking southeast city views overlooking Roy Thomson Hall and David Pecaut Square, and is steps from the Royal Alexandra Theatre, Princess of Wales Theatre, and TIFF Bell Lightbox. Featuring modern industrial-inspired finishes, this suite boasts exposed concrete walls, engineered hardwood flooring, floor-to-ceiling windows, wall-to-wall closets, and a contemporary kitchen with stainless steel appliances, including a rare gas stove. Step onto your private balcony complete with a gas BBQ hookup-perfect for outdoor entertaining. Enjoy exceptional building amenities, including an outdoor pool, fitness centre, party room, and 24-hour concierge. Unbeatable location just steps to the PATH, St. Andrew Subway Station, world-class dining, shopping, theatres, and Toronto's vibrant downtown lifestyle.
Listing Details
- MLS #
- C13838256
- Board
- PROPTX
- Market
- ontario
- Property Type
- Condo Apt
- Style
- Apartment
- Year Built
- New
- Garage
- Carport
- Garage Spaces
- 1
- Parking Spaces
- 1
- Basement
- None
- Heating
- Forced Air
- Cooling
- Central Air
- Annual Taxes
- $5,447/yr
- Maint. Fee
- $990/mo
- Listed By
- REMAX ULTIMATE REALTY INC.
- Listed On
- September 29, 2026
Features & Extras
Extras
Stainless Steel Blomberg Fridge, Fulgor Gas Stove & Oven , Whirlpool Microwave Rangehood ; LG Dishwasher, Samsung Washer And Dryer. All Existing Lighting Fixtures. All Window coverings. 1 Parking Spot & 1 Locker.
Room Measurements
| Room | Level | Size | Features |
|---|---|---|---|
| Living | Main | 4.29 × 4.83 m | hardwood floor, W/O To Balcony, Combined W/Dining |
| Bathroom | Main | 0.0 × 0.0 m | B/I Vanity, Soaker, Porcelain Floor |
| Primary | Main | 3.1 × 3.35 m | hardwood floor, Double Closet, Window Flr to Ceil |
| Dining | Main | 4.29 × 4.83 m | hardwood floor, Open Concept, Se View |
| Bathroom | Main | 0.0 × 0.0 m | B/I Vanity, Soaker, Porcelain Floor |
| 2nd Br | Main | 2.49 × 3.15 m | hardwood floor, Double Closet, Window Flr to Ceil |
| Kitchen | Main | 4.29 × 4.83 m | hardwood floor, Breakfast Area, Stainless Steel Appl |
Request information
A REMAX Hallmark® representative will follow up with you.