
224 Nelson St
Pembroke, Ontario



Beds
5
Baths
3
Sqft
1,100
Type
Detached
About this Property
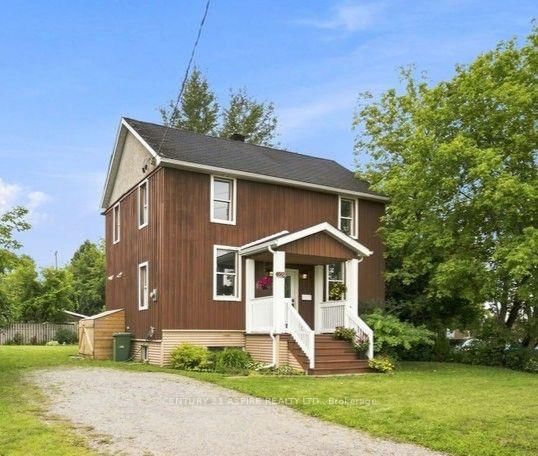
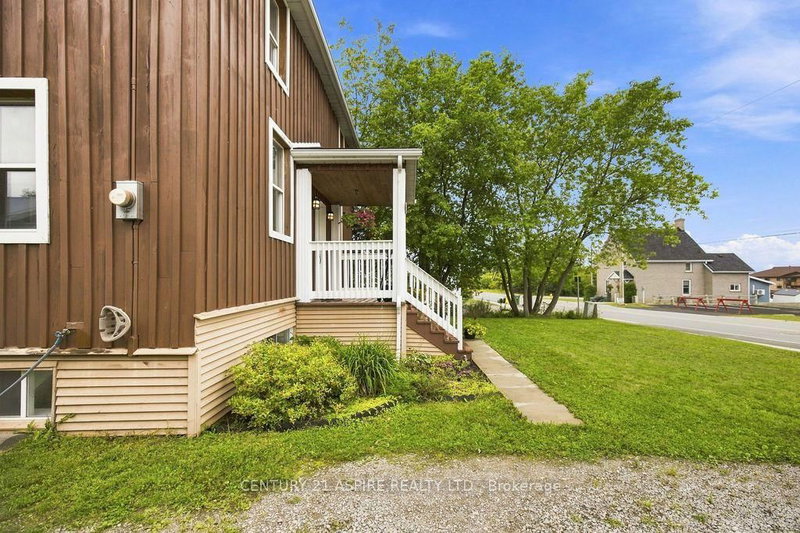
Welcome to this modern and completely updated two-storey home offering plenty of space and a convenient location! The bright, open-concept main floor features clean, crisp finishes and new luxury vinyl plank (LVP) flooring. The white kitchen cabinetry, with new counters, sink and backsplash, flows nicely into the living and dining areas, with patio doors leading to the backyard deck and hot tub, perfect for relaxing or entertaining. A convenient 2-piece bathroom completes the main level. Upstairs you'll find three good sized bedrooms, an updated 4-piece bathroom with cheater door to the primary bedroom, and more modern & clean design. The finished lower level adds even more living space with two additional bedrooms, a 3-piece bathroom, & laundry area, providing plenty of flexibility for a growing family, guests or tenants. Outside, enjoy the partially fenced backyard, with arrogated pond, plenty of parking and a charming front porch that adds character and curb appeal. City services, natural gas heating and central air provide peace of mind & year-round comfort. Located within walking distance of downtown and Algonquin College, this turnkey property offers an excellent opportunity for homeowners and investors alike. With 5 bedrooms, 2.5 bathrooms and its proximity to the college, it has great potential as a student rental or income property. Completely updated and ready to enjoy-just move in!
Listing Details
- MLS #
- X13732572
- Board
- PROPTX
- Market
- ontario
- Property Type
- Detached
- Style
- 2-Storey
- Garage
- None
- Parking Spaces
- 4
- Basement
- Full, Finished
- Heating
- Forced Air
- Cooling
- Central Air
- Pool
- None
- Lot Size
- 66 × 125.4 ft
- Annual Taxes
- $3,870/yr
- Listed By
- CENTURY 21 ASPIRE REALTY LTD.
- Listed On
- September 1, 2026
Features & Extras
Extras
Refrigerator, stove, dishwasher, microhood, washer & dryer, hot tub, two sheds.
Room Measurements
| Room | Level | Size | Features |
|---|---|---|---|
| Kitchen | Main | 3.753 × 5.195 m | |
| Living | Main | 3.761 × 3.95 m | |
| Dining | Main | 2.496 × 3.209 m | |
| Bathroom | Main | 0.923 × 1.876 m | 2 Pc Bath |
| Primary | 2nd | 3.437 × 3.815 m | |
| 2nd Br | 2nd | 3.383 × 3.594 m | |
| 3rd Br | 2nd | 2.715 × 3.576 m | |
| Bathroom | 2nd | 2.217 × 3.433 m | 4 Pc Bath |
| Rec | Lower | 2.394 × 5.351 m | |
| 4th Br | Lower | 2.613 × 3.477 m | |
| 5th Br | Lower | 2.814 × 2.883 m | |
| Bathroom | Lower | 2.791 × 2.986 m | 3 Pc Bath |
| Laundry | Lower | 1.472 × 3.645 m |
Request information
A REMAX Hallmark® representative will follow up with you.