
224 Severn St
Oshawa, Ontario


Beds
4
Baths
4
Sqft
3,500
Type
Detached
About this Property
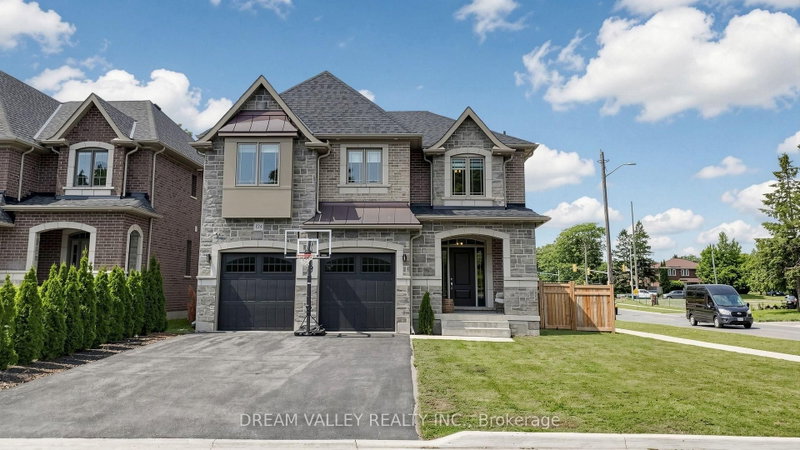
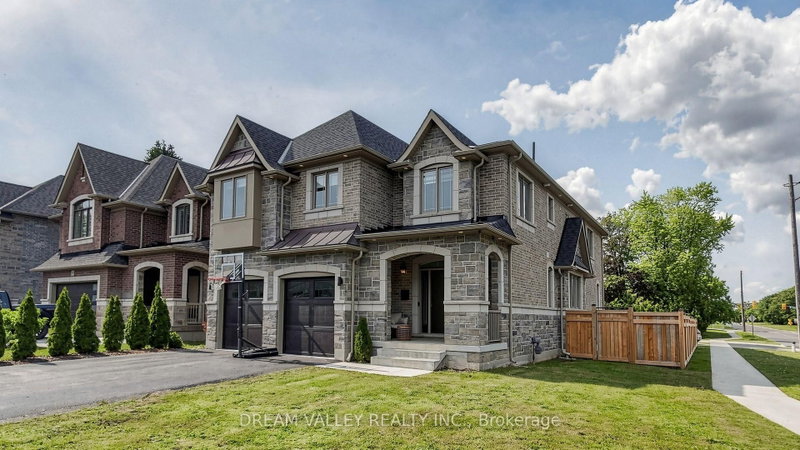
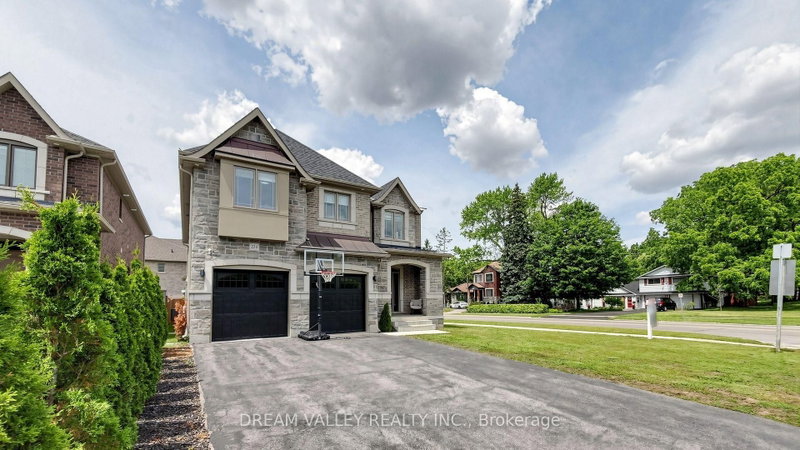
Welcome to this exceptional Holland Homes executive residence, built in 2022 and situated on a premium corner lot in one of Oshawa's most desirable family-friendly communities. Offering approximately 3,580 sq. ft. of beautifully designed living space, this impressive home features 4 spacious bedrooms, 4 bathrooms, a main-floor office, hardwood flooring throughout, quartz countertops, an elegant oak staircase, premium GE Café appliances, a walk-in pantry, upgraded cabinetry, and a pot filler faucet above the cooktop. The open-concept layout is ideal for modern living and entertaining, while the dining area provides a walkout to a professionally finished concrete patio. Additional highlights include a double-car garage, second-floor laundry with enhanced leak protection, abundant natural light, and numerous builder upgrades throughout. Conveniently located close to schools, parks, shopping, transit, and major commuter routes, this move-in-ready home offers a rare opportunity to own a newer luxury residence in the highly sought-after McLaughin community.
Listing Details
- MLS #
- E13642718
- Board
- PROPTX
- Market
- ontario
- Property Type
- Detached
- Style
- 2-Storey
- Year Built
- 0-5
- Garage
- Attached
- Garage Spaces
- 2
- Parking Spaces
- 6
- Basement
- Unfinished
- Heating
- Forced Air
- Cooling
- Central Air
- Pool
- None
- Lot Size
- 37.2 × 115 ft
- Annual Taxes
- $10,564/yr
- Listed By
- DREAM VALLEY REALTY INC.
- Listed On
- August 5, 2026
Features & Extras
Extras
Premium GE Café refrigerator, GE Café gas cooktop, GE Café built-in wall oven, GE Café built-in microwave, GE Café dishwasher, washer-dryer, all-existing electric light fixtures, all existing window coverings, garage door opener(s), central air conditioning, furnace, pot filler faucet, and all permanent fixtures attached to the property.
Room Measurements
| Room | Level | Size | Features |
|---|---|---|---|
| Family | Main | 5.55 × 5.97 m | Gas Fireplace, Large Window |
| Kitchen | Main | 4.57 × 4.51 m | Breakfast Bar, Pantry, Centre Island |
| Dining | Main | 4.57 × 3.84 m | Combined W/Kitchen, Large Window, W/O To Deck |
| Office | Main | 2.74 × 3.23 m | Large Window, French Doors |
| Primary | 2nd | 4.27 × 7.74 m | W/I Closet, W/O To Balcony, 5 Pc Ensuite |
| 2nd Br | 2nd | 4.51 × 5.3 m | 3 Pc Ensuite, W/I Closet |
| 3rd Br | 2nd | 3.66 × 4.15 m | W/I Closet |
| 4th Br | 2nd | 3.99 × 3.41 m | W/I Closet |
Request information
A REMAX Hallmark® representative will follow up with you.