
224 Thomas St
Deep River, Ontario


Beds
4
Baths
3
Sqft
2,500
Type
Detached
About this Property
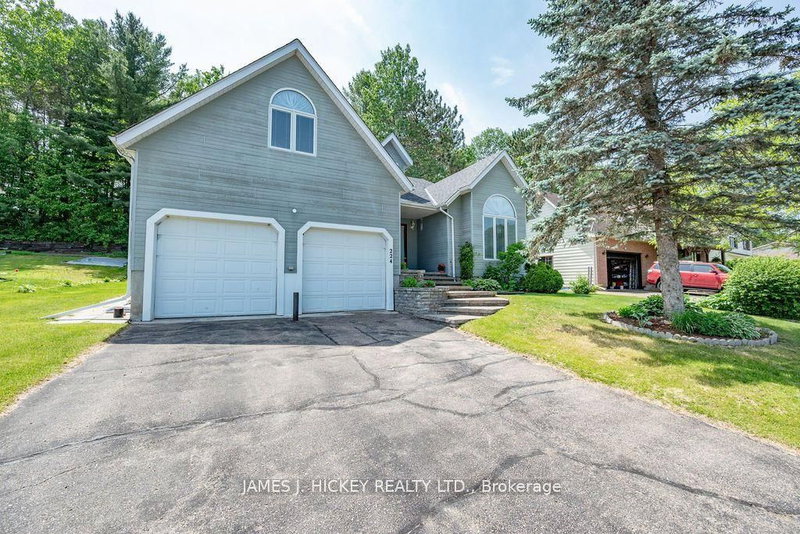
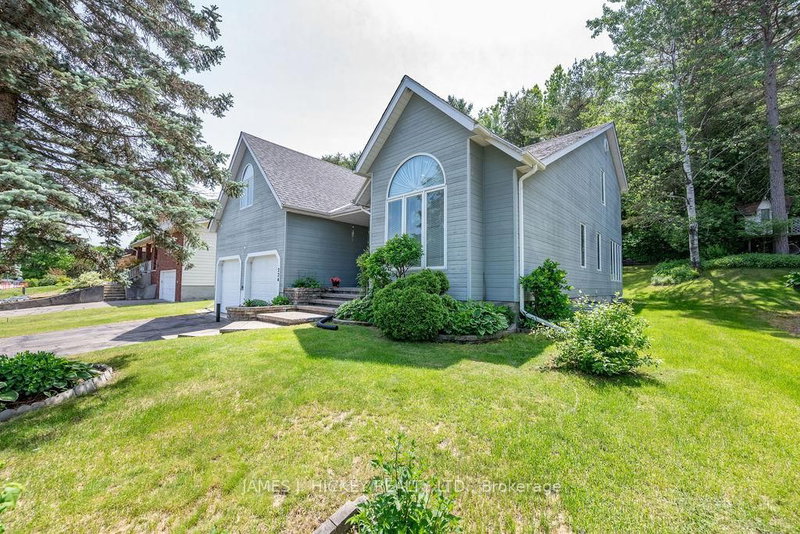
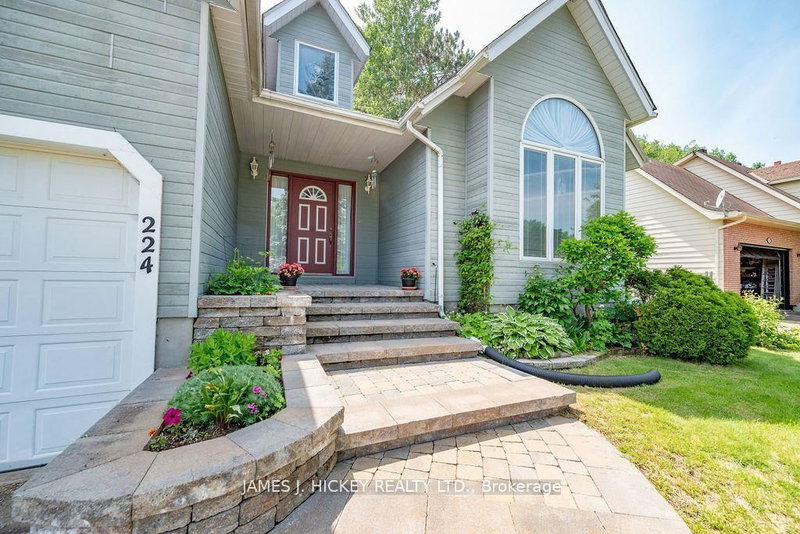
This BEAUTIFUL 4-bedroom 2-storey home offers exceptional quality and is an excellent home for the growing family. Features 2850 sq ft of living space that is captivating from the spacious front entry with vaulted ceiling, quality hardwood flooring in living room, bedrooms and formal dining room, family sized kitchen with loads of counter space, large eating area, main floor family room with airtight fireplace and sliding patio door to a deck overlooking the private back yard bordering town green space. Imagine having a 22' x 14' primary bedroom with 16' x 6'6" en suite bath and large walk-in closet, main floor laundry, 3.5 baths, full finished basement with 4th bedroom, family room games room & 4 pc. bath, double attached garage with super convenient interior entrance, and gas heat/central air. All this and more in a highly desirable neighborhood close to Point Point Beach, Grouse Park, Ski Hill and School. new HRV May 2024, roof shingles 2020, gas cooktop 2020, AC 2016, fridge, 2024. Call to view today.
Listing Details
- MLS #
- X13097490
- Board
- PROPTX
- Market
- ontario
- Property Type
- Detached
- Style
- 2-Storey
- Year Built
- 31-50
- Garage
- Attached
- Garage Spaces
- 2
- Parking Spaces
- 6
- Basement
- Finished, Full
- Heating
- Forced Air
- Cooling
- Central Air
- Pool
- None
- Lot Size
- 75 × 120 ft
- Annual Taxes
- $6,180/yr
- Listed By
- JAMES J. HICKEY REALTY LTD.
- Listed On
- May 7, 2026
Features & Extras
Extras
Refrigerator, Stove, Washer, Dryer, Dishwasher
Room Measurements
| Room | Level | Size | Features |
|---|---|---|---|
| Foyer | Main | 3.32 × 3.5 m | |
| Living | Main | 6.33 × 3.2 m | |
| Dining | Main | 3.01 × 3.68 m | |
| Kitchen | Main | 4.72 × 4.99 m | |
| Dining | Main | 3.32 × 3.04 m | |
| Family | Main | 4.75 × 5.48 m | |
| Laundry | Main | 1.95 × 5.66 m | |
| Den | 2nd | 2.95 × 3.13 m | |
| Primary | 2nd | 6.7 × 4.29 m | 4 Pc Ensuite |
| Den | 2nd | 5.36 × 7.01 m | |
| 2nd Br | 2nd | 3.74 × 2.98 m | |
| 3rd Br | 2nd | 3.07 × 3.01 m | |
| Family | Bsmt | 6.09 × 3.65 m | |
| 4th Br | Bsmt | 4.87 × 3.9 m | |
| Workshop | Bsmt | 3.96 × 3.9 m | |
| Games | Bsmt | 3.9 × 3.62 m |
Request information
A REMAX Hallmark® representative will follow up with you.