
224 Topaze Cres
Clarence-Rockland, Ontario



Beds
5
Baths
4
Sqft
3,000
Type
Detached
About this Property
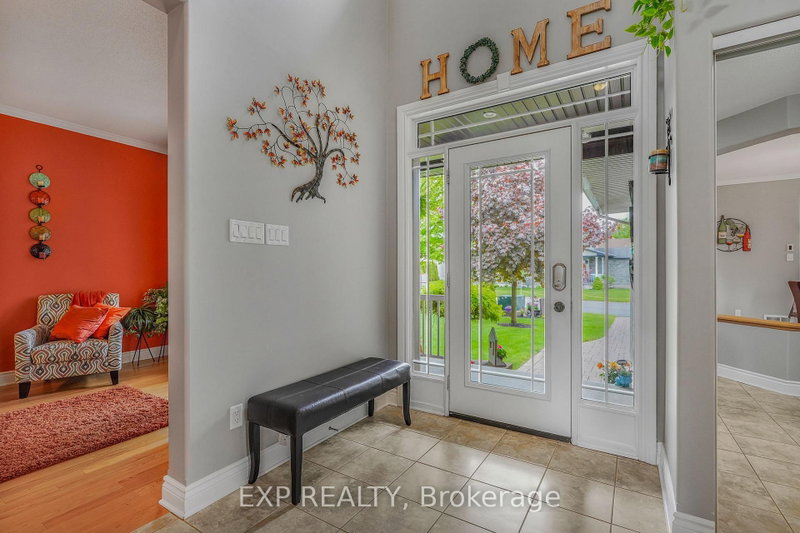
Welcome to this stunning 4+1 bedroom roughly 2,500sqft home nestled on a great family-friendly street. As soon as you walk in, you're greeted by a classy curved staircase leading to the second level. To the right, a bright and inviting living room is filled with natural daylight, beautifully reflecting off the hardwood floors. To the left, you'll find a convenient powder room and laundry area, with a formal dining room just a few steps away-perfect for hosting family and friends.Down the hall, the home opens up to a beautiful kitchen featuring ample cabinetry, seamlessly flowing into a cozy TV room and a versatile den.Upstairs, the spacious primary bedroom offers a luxurious retreat complete with a full 5-piece ensuite and a walk-in closet. This level also features three additional generously sized bedrooms and a second full 4-piece bathroom-ideal for a growing family.The fully finished basement is truly impressive, boasting a large sitting area, a full wet bar, a fifth bedroom, and a third full bathroom-perfect for entertaining or extended family living.Step outside to a fully interlocked backyard. Enjoy summer days on the large deck leading to an above-ground pool-your own private oasis. The roof was replaced in October 2025.
Listing Details
- MLS #
- X13873944
- Board
- PROPTX
- Market
- ontario
- Property Type
- Detached
- Style
- 2-Storey
- Garage
- Attached
- Garage Spaces
- 2
- Parking Spaces
- 6
- Basement
- Full, Part Fin
- Heating
- Forced Air
- Cooling
- Central Air
- Pool
- None
- Lot Size
- 45.89 × 114.25 ft
- Annual Taxes
- $6,795/yr
- Listed By
- EXP REALTY
- Listed On
- October 5, 2026
Features & Extras
Extras
refrigerator, stove, dishwasher, hood fan, washer, dryer
Room Measurements
| Room | Level | Size | Features |
|---|---|---|---|
| Other | Bsmt | 4.72 × 2.98 m | Wet Bar |
| Rec | Bsmt | 11.9 × 6.05 m | |
| Bathroom | Bsmt | 1.56 × 3.14 m | 3 Pc Bath |
| Exercise | Bsmt | 4.31 × 4.46 m | |
| Utility | Bsmt | 6.77 × 4.46 m | |
| Foyer | Main | 7.59 × 4.41 m | |
| Bathroom | Main | 1.56 × 1.54 m | 2 Pc Bath |
| Laundry | Main | 1.88 × 2.31 m | |
| Living | Main | 4.34 × 3.46 m | |
| Dining | Main | 4.21 × 3.83 m | |
| Office | Main | 4.34 × 3.37 m | |
| Family | Main | 4.31 × 4.16 m | Fireplace |
| Kitchen | Main | 4.21 × 2.8 m | Breakfast Area |
| Breakfast | Main | 4.3 × 3.23 m | |
| Primary | 2nd | 8.18 × 3.75 m | W/I Closet, 4 Pc Ensuite |
| Bathroom | 2nd | 3.62 × 3.13 m | 4 Pc Ensuite |
| 2nd Br | 2nd | 3.62 × 2.85 m | |
| 3rd Br | 2nd | 3.62 × 3.34 m | |
| 4th Br | 2nd | 4.73 × 3.36 m | |
| Bathroom | 2nd | 2.66 × 2.27 m | 3 Pc Bath |
Request information
A REMAX Hallmark® representative will follow up with you.