
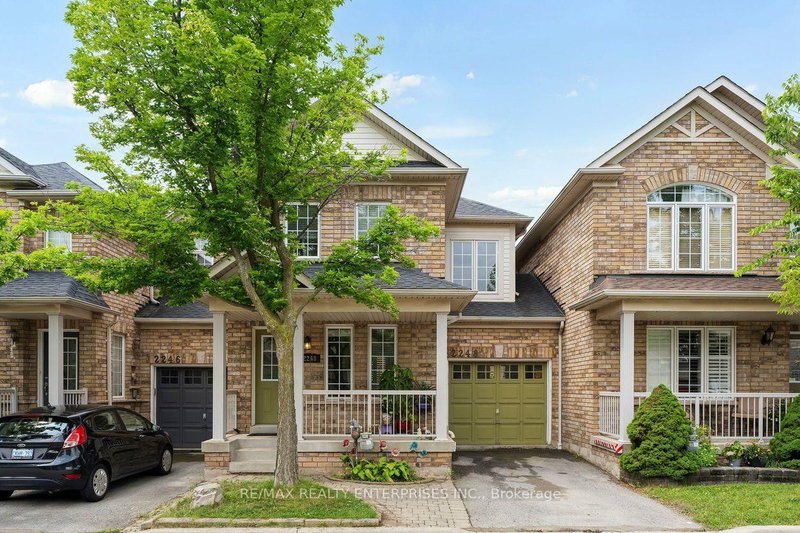
2248 Seton Cres
Burlington, Ontario


Beds
3
Baths
3
Sqft
1,100
Type
Att/Row/Twnhouse
About this Property
Rarely Available Link Townhome - Attached ONLY at the Garage! Welcome to 2248 Seton Crescent in Burlington's highly sought-after, family-friendly Orchard community! Enjoy the feel and privacy of a semi-detached home thanks to this unique link design attached solely at the garage. The main level features hardwood floors, an inviting open-concept flow, and a freshly refreshed kitchen boasting brand-new 2026 stainless steel appliances (fridge, stove, microwave, dishwasher) and brand-new 2026 cabinet doors and handles. Upstairs, you'll find 3 generous bedrooms, including a primary retreat featuring a private ensuite bath and a spacious walk-in closet. The 2nd and 3rd bedroom make this a great family home. Downstairs, the fully finished basement offers versatile extra living space - ideal for a recreation room, home gym, or media centre. All new toilets throughout. With 2.5 bathroom and a private backyard, this home has it all. Walk to top-rated schools, neighborhood parks, and scenic ravine trails. Minutes to Bronte Creek Provincial Park, Appleby GO Transit, QEW, and 407 Not to mention several grocery stores, restaurants and a wide array of local stores.
Listing Details
- MLS #
- W14004062
- Board
- PROPTX
- Market
- ontario
- Property Type
- Att/Row/Twnhouse
- Style
- 2-Storey
- Year Built
- 16-30
- Garage
- Attached
- Garage Spaces
- 1
- Parking Spaces
- 2
- Basement
- Full, Finished
- Heating
- Forced Air
- Cooling
- Central Air
- Pool
- None
- Lot Size
- 23.98 × 70.54 ft
- Annual Taxes
- $4,477/yr
- Listed By
- REMAX REALTY ENTERPRISES INC.
- Listed On
- October 13, 2026
Features & Extras
Extras
Fridge, Stove, Dishwasher, Microwave, Washer, Dryer, All ELFS, All Window Coverings
Room Measurements
| Room | Level | Size | Features |
|---|---|---|---|
| Foyer | Main | 2.29 × 2.9 m | Tile Floor |
| Living | Main | 4.24 × 4.8 m | hardwood floor, Pot Lights, Open Concept |
| Dining | Main | 2.87 × 2.9 m | hardwood floor, Open Concept, W/O To Yard |
| Kitchen | Main | 2.64 × 3.48 m | Stainless Steel Appl, hardwood floor, Renovated |
| Bathroom | Main | 1.27 × 1.45 m | 2 Pc Bath |
| Primary | 2nd | 4.17 × 5.03 m | 4 Pc Ensuite, W/I Closet, Large Window |
| 2nd Br | 2nd | 2.97 × 3.28 m | Large Closet, Large Window, Broadloom |
| 3rd Br | 2nd | 2.84 × 3.28 m | Large Closet, Large Window, Broadloom |
| Bathroom | 2nd | 1.93 × 2.32 m | 4 Pc Ensuite |
| Bathroom | 2nd | 1.75 × 2.24 m | 4 Pc Bath |
| Rec | Bsmt | 3.76 × 6.5 m | Pot Lights, Open Concept, Broadloom |
| Play | Bsmt | 2.04 × 2.17 m | Open Concept, Broadloom |
Request information
A REMAX Hallmark® representative will follow up with you.