
225 Sackville St
Toronto, Ontario
Beds
2
Baths
2
Sqft
700
Type
Condo Apt
About this Property
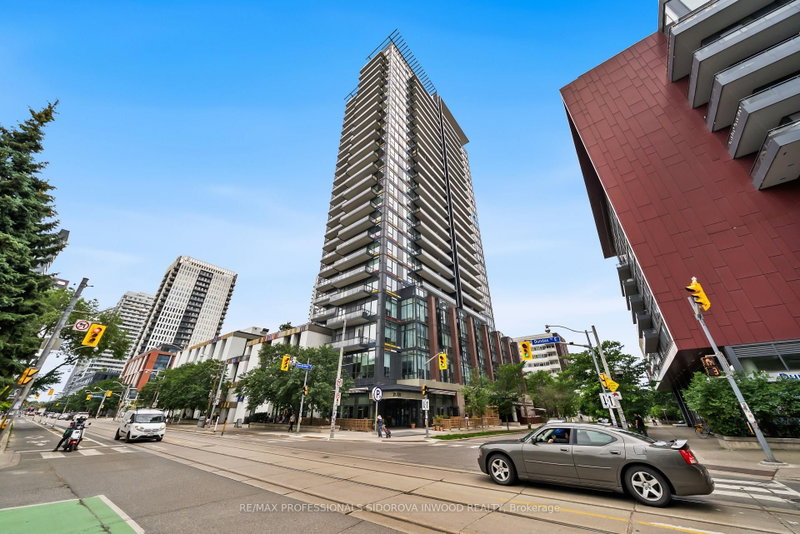
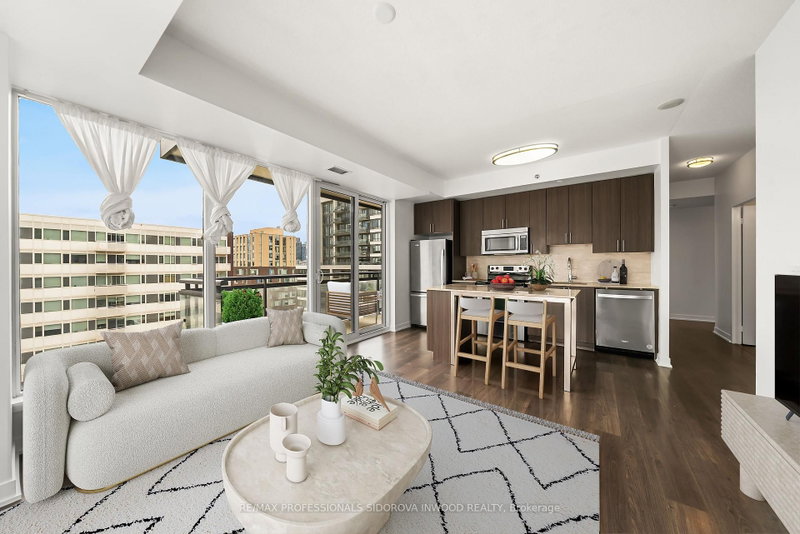
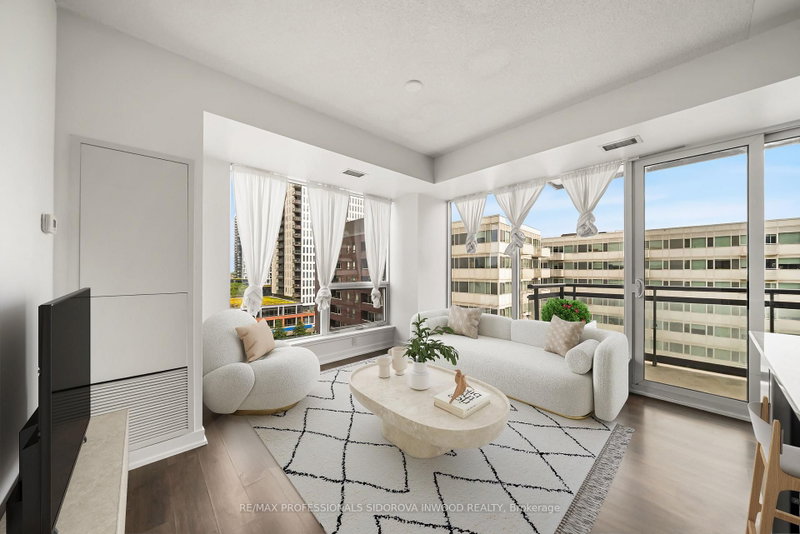
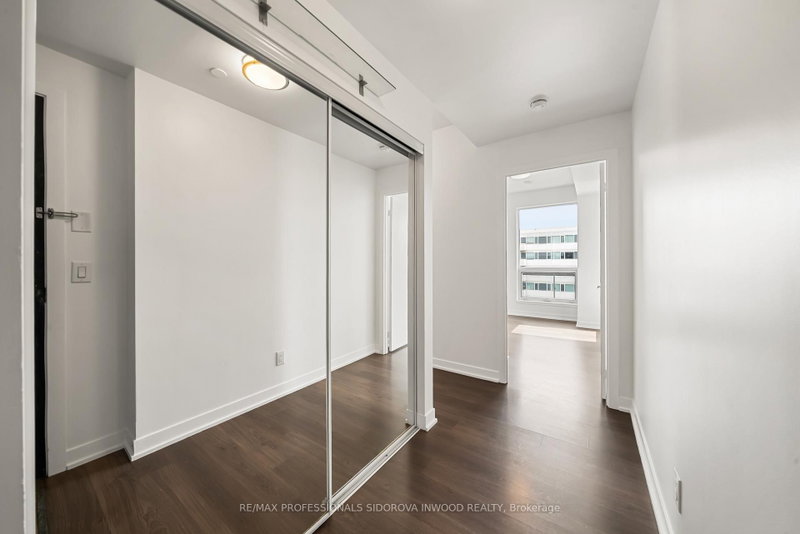
Welcome To Paintbox Condos In The Heart Of Thriving Regent Park! This Bright And Spacious 2 Bed, 2 Bath South East Facing Corner Suite Offers An Exceptional Blend Of Modern Design, Functional Living, And Stunning Natural Light Through Floor-To-Ceiling Windows. Enjoy An Open-Concept 766 Sqft Interior & 119 Sqft Outdoor Layout w/ 9 Ft Ceilings Featuring Generous Living And Dining Spaces, A Contemporary Kitchen w/ Full Size Appliances, And A Private Balcony Perfect For Summer Entertainment.The Split-Bedroom Design Provides Privacy And Flexibility For Families, Professionals, Or Investors. Residents Of Paintbox Condos Enjoy Outstanding Building Amenities Including A Fully Equipped Fitness Centre, Theatre Room, Party Room, Guest Suites, 24-Hour Concierge, Visitor Parking, Outdoor Terrace, And More. Step Outside And Experience One Of Toronto's Most Dynamic Neighbourhoods. Located At The Base Of The Building Is Cafe Zuzu, Widely Regarded As Regent Park's Favourite Cafe, Offering Exceptional Coffee, Pastries, And A Vibrant Community Atmosphere. Surrounded By Parks, Aquatic And Athletic Facilities, The Daniels Spectrum Arts Centre, Grocery Stores, Restaurants, TTC Transit, And Easy Access To The Downtown Core, This Is Urban Living At Its Finest. A Fantastic Opportunity To Live In Regent Park!
Listing Details
- MLS #
- C13741500
- Board
- PROPTX
- Market
- ontario
- Property Type
- Condo Apt
- Style
- Apartment
- Year Built
- New
- Garage
- Underground
- Garage Spaces
- 1
- Parking Spaces
- 1
- Basement
- None
- Heating
- Forced Air
- Cooling
- Central Air
- Annual Taxes
- $3,100/yr
- Maint. Fee
- $785/mo
- Listed By
- REMAX PROFESSIONALS SIDOROVA INWOOD REALTY
- Listed On
- September 3, 2026
Features & Extras
Extras
Appliances Incl: Stove, Fridge, Microwave, Dishwasher, Washer & Dryer, ELFS & Window Coverings
Room Measurements
| Room | Level | Size | Features |
|---|---|---|---|
| Living | Main | 3.63 × 4.02 m | Combined W/Kitchen, Laminate, Balcony |
| Kitchen | Main | 3.63 × 4.02 m | Quartz Counter, Stainless Steel Appl, Backsplash |
| Primary | Main | 2.9 × 3.08 m | 4 Pc Ensuite, Laminate, Mirrored Closet |
| 2nd Br | Main | 2.78 × 2.97 m | Closet, Laminate, Mirrored Closet |
| Dining | Main | 3.63 × 4.02 m | Combined W/Living, Laminate |
Request information
A REMAX Hallmark® representative will follow up with you.