
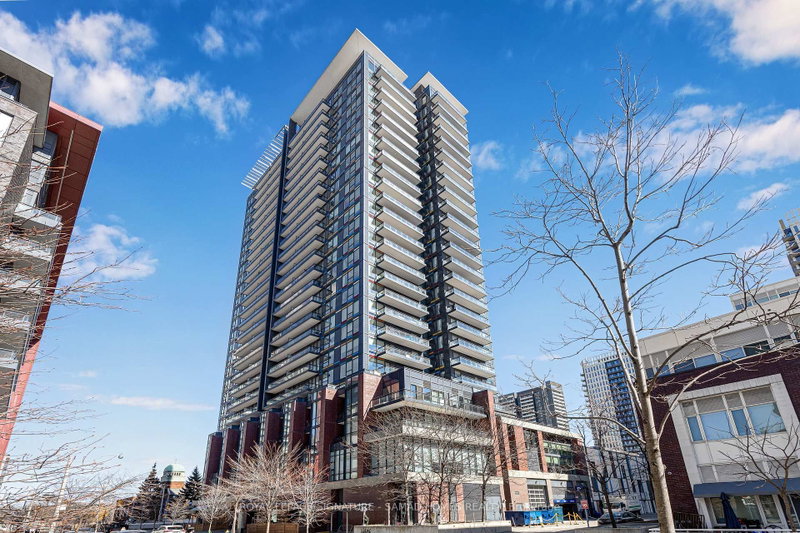
225 Sackville St
Toronto, Ontario


Beds
1
Baths
1
Sqft
500
Type
Condo Apt
About this Property
Rare Top-Floor Penthouse Value in Downtown Toronto! Soaring 26 stories above the city, this sleek ~600 sq ft penthouse suite delivers premier top-floor living, included parking, and an incredible sub-$500K price point. Designed for modern living, the bright, open layout features soaring penthouse ceilings and an expansive main living zone that seamlessly incorporates a true home office space. Step out to your private balcony for breathtaking city views. The chef-inspired kitchen boasts stainless steel appliances, stone countertops, and a functional center island perfect for entertaining. Enjoy a serene primary bedroom retreat with generous storage, a stylish 4-piece bath, and convenient in-suite laundry. Unbeatable Paintbox Amenities: 24-hr concierge, full fitness centre, media/party rooms, an incredible rooftop terrace with BBQs, and a ground-level cafe. Prime Downtown Location: Steps to the 505 Dundas streetcar, Daniels Spectrum, Regent Park's 6-acre green space, the Aquatic Centre, and dog parks. Minutes to the Distillery District, St. Lawrence Market, Eaton Centre, and King East dining!
Listing Details
- MLS #
- C14101216
- Board
- PROPTX
- Market
- ontario
- Property Type
- Condo Apt
- Style
- Apartment
- Garage
- Underground
- Garage Spaces
- 1
- Parking Spaces
- 1
- Basement
- None
- Heating
- Forced Air
- Cooling
- Central Air
- Annual Taxes
- $2,406/yr
- Maint. Fee
- $591/mo
- Listed By
- ROYAL LEPAGE SIGNATURE - SAMAD HOMES REALTY
- Listed On
- October 21, 2026
Features & Extras
Extras
Stacked Washer/Dryer, Stainless Steel Fridge, Stainless Steel Stove, Microwave, Stainless Steel Dishwasher. Cabinetry inside closet and cabinetry attached to the wall in the washroom. All electric light fixtures.
Room Measurements
| Room | Level | Size | Features |
|---|---|---|---|
| Living | Flat | 3.05 × 4.88 m | Laminate, Large Window, Combined W/Dining |
| Dining | Flat | 3.05 × 4.88 m | Laminate, Open Concept, Combined W/Living |
| Kitchen | Flat | 2.57 × 4.72 m | Laminate, Stainless Steel Appl, Centre Island |
| Primary | Flat | 2.87 × 3.18 m | Laminate, Mirrored Closet |
Request information
A REMAX Hallmark® representative will follow up with you.