
225 Sherway Gardens Rd
Toronto, Ontario




Beds
2
Baths
2
Sqft
800
Type
Condo Apt
About this Property
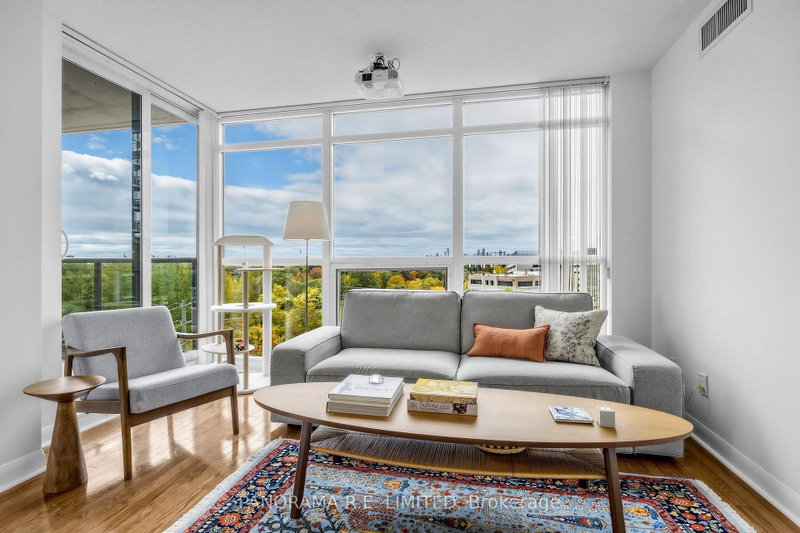
Larger and fully updated 2-Bedroom, 2-Bathroom Suite at highly desired One Sherway! This is one of the most pristine units in the towers. Enjoy your spacious and bright space with wrap around floor to ceiling windows and clear Southwest views. Open Living and Dining Rooms with Hardwood Floors throughout. Upgraded Kitchen with new cabinetry, Pantry, and newer Stainless Steel appliances. Spacious Primary Bedroom with Walk-In Closet and 4-Piece Ensuite. Spacious 2nd Bedroom located beside second Bathroom. Corner Balcony with clear southwest Views. Includes Parking and the unit is available furnished or unfurnished. Enjoy Resort-Style Amenities such as the Indoor Pool, Hot Tub, Gym, Sauna, Virtual Golf, Games Room, Party Room, Guest Suites, 24 Hour Concierge, and more! Steps To TTC, Upscale Sherway Gardens Mall. Quick access to Major Highways. Go Station, Parks, & Trails. The perfect rental for the perfect tenant!
Listing Details
- MLS #
- W14085100
- Board
- PROPTX
- Market
- ontario
- Property Type
- Condo Apt
- Style
- Apartment
- Garage
- Underground
- Garage Spaces
- 1
- Parking Spaces
- 1
- Basement
- None
- Heating
- Forced Air
- Cooling
- Central Air
- Listed By
- PANORAMA R.E. LIMITED
- Listed On
- October 16, 2026
Features & Extras
Extras
Includes Stainless Steel Fridge, Stove, Dishwasher, & Microwave. Front Loading Washer/Dryer. All Electric Light Fixtures & Window Coverings. Includes Parking Spot. Unit is available Unfurnished or Furnished. Available November 1st.
Room Measurements
| Room | Level | Size | Features |
|---|---|---|---|
| Living | Main | 3.53 × 5.25 m | hardwood floor, Window Flr to Ceil, W/O To Balcony |
| Dining | Main | 3.53 × 5.25 m | hardwood floor, Open Concept, Combined W/Living |
| Kitchen | Main | 3.53 × 3.63 m | Tile Floor, Pantry, Stainless Steel Appl |
| Primary | Main | 3.35 × 3.95 m | hardwood floor, W/I Closet, 4 Pc Ensuite |
| 2nd Br | Main | 2.75 × 3.11 m | hardwood floor, Large Window, Large Closet |
| Foyer | Main | 3.0 × 3.0 m | Tile Floor, Mirrored Closet, 4 Pc Bath |
Request information
A REMAX Hallmark® representative will follow up with you.