
225 St Lawrence St W
Madoc, Ontario


Beds
5
Baths
2
Sqft
1,500
Type
Detached
About this Property
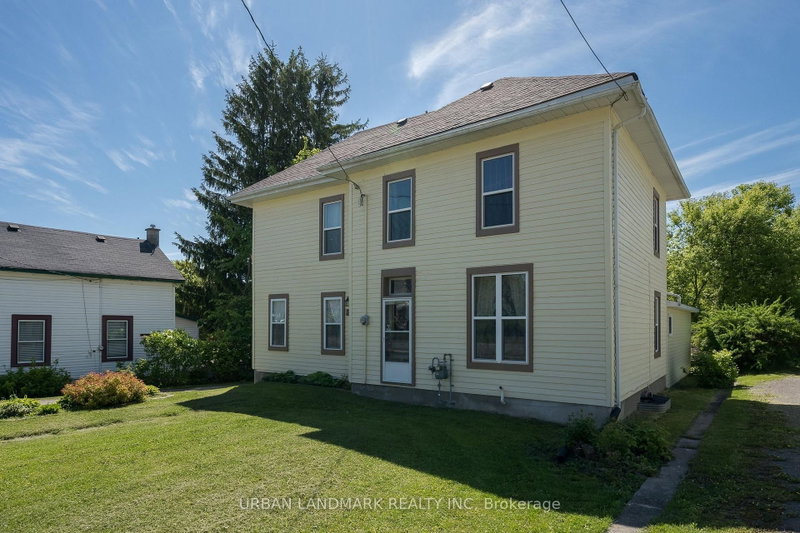
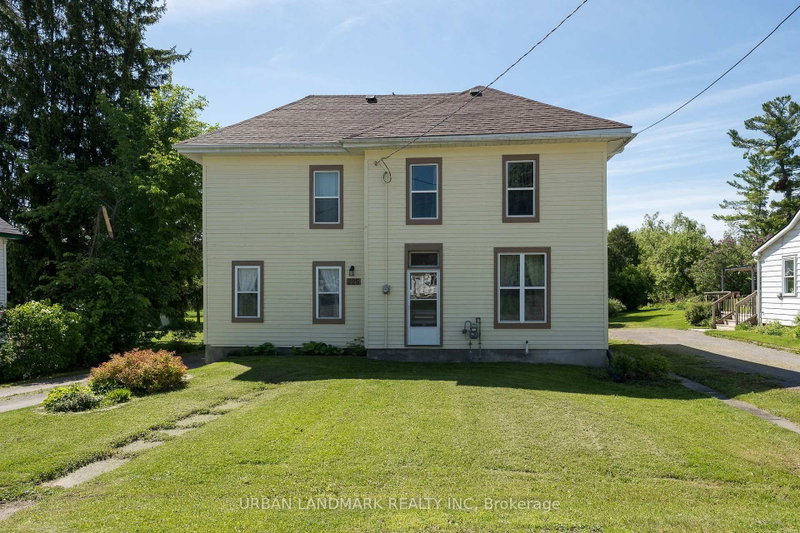
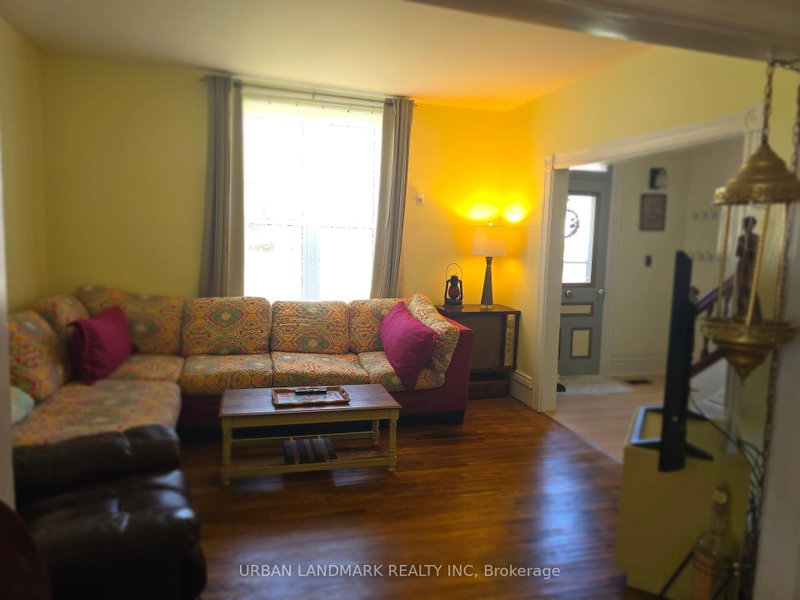
This generous five-bedroom family dwelling includes three bedrooms on the upper level and two more in a main-level extension, all ideally positioned in the center of Madoc and near all essential amenities. Constructed in 1890, this home spans approximately 2,000 square feet and beautifully merges classic appeal with modern improvements, such as a recently updated roof, windows, and rear deck. Take advantage of municipal services, which eliminate the need for a private well or septic system.The airy, open eat-in kitchen complements the home's neutral decor, original wood trim, and sturdy staircase, fostering a warm and inviting environment throughout. The outdoor space features a secluded backyard with a spacious two-car garage designed for larger vehicles, along with a flexible bonus area that can be utilized for storage, a workshop, or a music room. With excellent income potential, the newer extension is already equipped with plumbing, making it an ideal candidate for a secondary suite to help alleviate mortgage expenses. This offers a remarkable opportunity for families in search of space, comfort, and versatility in a central location.
Listing Details
- MLS #
- X13630184
- Board
- PROPTX
- Market
- ontario
- Property Type
- Detached
- Style
- 2-Storey
- Year Built
- 100+
- Garage
- Detached
- Garage Spaces
- 2
- Parking Spaces
- 12
- Basement
- Unfinished
- Heating
- Forced Air
- Cooling
- None
- Pool
- None
- Lot Size
- 74.17 × 270 ft
- Annual Taxes
- $2,749/yr
- Listed By
- URBAN LANDMARK REALTY INC
- Listed On
- August 2, 2026
Features & Extras
Extras
Fridge, Stove, Dishwasher, Washer/Dryer, Window Coverings, Electrical Light Fixtures
Room Measurements
| Room | Level | Size | Features |
|---|---|---|---|
| Bathroom | Main | 1.82 × 2.06 m | 2 Pc Bath |
| Foyer | Main | 2.78 × 2.08 m | |
| Kitchen | Main | 4.56 × 6.51 m | |
| Living | Main | 3.41 × 3.9 m | |
| Dining | Main | 3.44 × 4.37 m | |
| Laundry | Main | 1.77 × 1.57 m | |
| Br | Main | 2.9 × 3.05 m | |
| 2nd Br | Main | 3.41 × 3.01 m | |
| 3rd Br | 2nd | 3.56 × 3.26 m | |
| 4th Br | 2nd | 3.35 × 3.26 m | |
| Primary | 2nd | 4.53 × 4.74 m | |
| Bathroom | 2nd | 2.39 × 2.67 m |
Request information
A REMAX Hallmark® representative will follow up with you.