
225 Summerview Terr
Ottawa, Ontario




Beds
4
Baths
4
Sqft
2,500
Type
Detached
About this Property
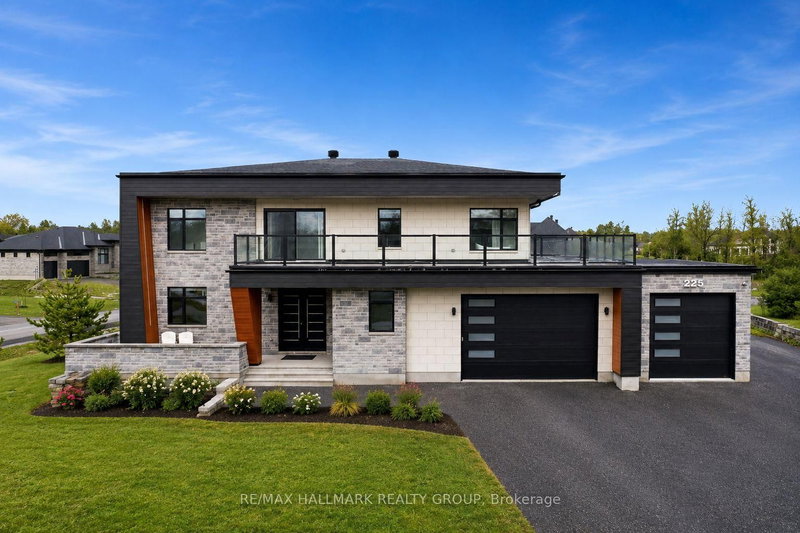
Welcome to this exceptional custom-built 2 storey home offering modern luxury and expansive indoor-outdoor living, set on a 0.94-acre property in the sought-after community of Greely. With 2,970 sq ft above grade, this home blends architectural elegance with everyday functionality. The striking exterior features a sophisticated combination of stone and contemporary finishes. A welcoming front porch leads to the main entrance, while the property offers a 3 car garage and an expansive driveway accommodating up to 12 vehicles, with RV parking available. Inside, the home showcases bright, open living spaces ideal for both comfort & entertaining. The gourmet kitchen features sleek modern cabinetry, built-in stainless steel appliances, and an oversized waterfall stone island. Large windows fill the space with natural light, while direct access to the main floor balcony creates seamless indoor-outdoor living. The main level also includes a bedroom and separate 3pc bathroom with walk-in shower, offering flexibility for guests or multi-generational living. Upstairs are 3 spacious bedrooms, each with its own walk-in closet and private ensuite, plus convenient second-floor laundry. The expansive wrap-around second-floor terrace is a standout feature. Combined with the main balcony, the outdoor spaces total approximately 2,400 sq ft and include gas lines for BBQs or heaters. The partially finished lower level (approx. 1,200 sq ft) offers excellent potential for additional living space with a bathroom rough-in and separate access to the garage, ideal for a future in-law suite. Additional features include alarm system, security cameras, sound system (including balconies), central vacuum on all levels, garden sprinkler system, and gas line ready for a backup generator. Large yard with plenty of space for outdoor enjoyment. Located in Greely, this property offers peaceful estate living just a short drive to schools, parks, golf courses, and Ottawa's south-end amenities!
Listing Details
- MLS #
- X13171982
- Board
- PROPTX
- Market
- ontario
- Property Type
- Detached
- Style
- 2-Storey
- Garage
- Attached
- Garage Spaces
- 3
- Parking Spaces
- 9
- Basement
- Full, Part Fin
- Heating
- Forced Air
- Cooling
- Central Air
- Pool
- None
- Annual Taxes
- $7,597/yr
- Listed By
- REMAX HALLMARK REALTY GROUP
- Listed On
- May 25, 2026
Features & Extras
Extras
Refrigerator, Built-In Oven, Gas Cooktop, Hood Fan, Washer, Dryer, Tankless Water Heater, All Light Fixtures, All Window Blinds, Central Air Conditioning, Central Vacuum, Auto Garage Door Opener, Alarm/Security Camera System, Sound System, Sprinkler System, Gazebo, Table in Backyard
Room Measurements
| Room | Level | Size | Features |
|---|---|---|---|
| Foyer | Main | 3.04 × 4.12 m | Ceramic Floor, Closet |
| Living | Main | 7.71 × 5.46 m | hardwood floor, Large Window |
| Dining | Main | 4.85 × 3.26 m | hardwood floor, Large Window |
| Kitchen | Main | 4.86 × 4.97 m | Ceramic Floor, Centre Island, Stainless Steel Appl |
| Br | Main | 4.73 × 4.12 m | hardwood floor, Large Window, Closet |
| Bathroom | Main | 3.4 × 2.1 m | 3 Pc Bath, Ceramic Floor, Separate Shower |
| Primary | 2nd | 4.94 × 5.49 m | W/I Closet, 5 Pc Ensuite, hardwood floor |
| Other | 2nd | 3.03 × 1.49 m | W/I Closet, hardwood floor |
| Other | 2nd | 1.54 × 1.88 m | W/I Closet, hardwood floor |
| Bathroom | 2nd | 4.33 × 2.64 m | 5 Pc Ensuite, Ceramic Floor, Double Sink |
| 2nd Br | 2nd | 4.02 × 3.34 m | W/I Closet, 3 Pc Ensuite, hardwood floor |
| Other | 2nd | 2.54 × 1.65 m | W/I Closet, hardwood floor |
| Bathroom | 2nd | 1.38 × 3.27 m | 3 Pc Ensuite, Ceramic Floor, Separate Shower |
| 3rd Br | 2nd | 4.18 × 3.04 m | W/I Closet, 4 Pc Ensuite, hardwood floor |
| Other | 2nd | 2.14 × 1.52 m | W/I Closet, hardwood floor |
| Bathroom | 2nd | 3.62 × 1.42 m | 4 Pc Ensuite, Ceramic Floor, Window |
| Laundry | 2nd | 1.84 × 1.82 m | Ceramic Floor, Laundry Sink |
| Rec | Lower | 17.55 × 8.23 m | Partly Finished |
| Utility | Lower | 3.45 × 3.9 m | Partly Finished |
| Other | Lower | 3.45 × 1.79 m | Partly Finished |
| Other | Lower | 3.4 × 5.82 m | Partly Finished |

Michel Damphousse
REMAX Hallmark®
REMAX HALLMARK REALTY GROUP
Douglas Young
REMAX Hallmark®
REMAX HALLMARK REALTY GROUP