
225 Village Green Sq
Toronto, Ontario



Beds
2
Baths
1
Sqft
500
Type
Condo Apt
About this Property
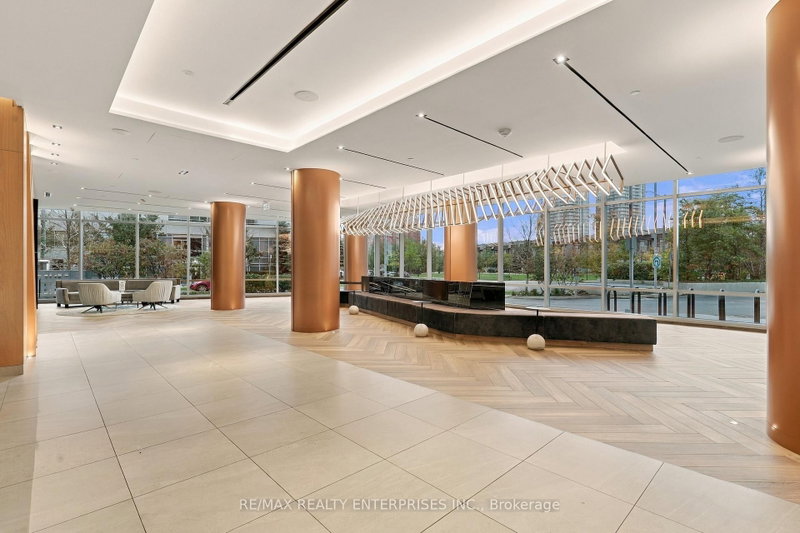
Welcome to the highly sought-after Selene Condos by Tridel, where modern living meets exceptional convenience in the heart of Scarborough! This bright and beautifully maintained 1 bed plus den suite offers 589sqft of thoughtfully designed living space (per MPAC), featuring an open concept layout, contemporary finishes, stainless steel appliances, granite countertops and full backsplash in the kitchen. The generously sized den provides excellent versatility, making it ideal for a home office, guest space or additional living area. Large windows invite an abundance of natural light, while the charming Juliette balcony adds an airy, open feel to the living space. Residents can enjoy an impressive selection of building amenities, including a 24hr concierge, gym, yoga studio, sauna, party room and rooftop terrace with BBQ facilities. Perfectly situated near Kennedy Road and Highway 401, this prime location offers easy access to Highway 404/DVP, TTC transit, Agincourt GO Station, shopping, restaurants, parks, and everyday essentials. Whether you're a first-time buyer, downsizer or investor, this is a fantastic opportunity to enjoy comfortable, low-maintenance living in a well-connected and established community. Don't miss your chance to call unit 1004 home!
Listing Details
- MLS #
- E14089844
- Board
- PROPTX
- Market
- ontario
- Property Type
- Condo Apt
- Style
- Apartment
- Garage
- None
- Parking Spaces
- 1
- Basement
- None
- Heating
- Forced Air
- Cooling
- Central Air
- Annual Taxes
- $2,010/yr
- Maint. Fee
- $531/mo
- Listed By
- REMAX REALTY ENTERPRISES INC.
- Listed On
- October 17, 2026
Features & Extras
Extras
Fridge, Oven/Stove, Microwave ,dishwasher, Washer and Dryer (stacked), all window coverings, all ELFs
Room Measurements
| Room | Level | Size | Features |
|---|---|---|---|
| Living | Flat | 3.04 × 5.88 m | Laminate, Combined W/Dining, Window Flr to Ceil |
| Kitchen | Flat | 3.04 × 5.88 m | Laminate, Stainless Steel Appl, Backsplash |
| Dining | Flat | 3.04 × 5.88 m | Laminate, Combined W/Living |
| Primary | Flat | 3.05 × 2.74 m | Laminate, Window Flr to Ceil, Closet |
| Den | Flat | 3.04 × 5.88 m | Laminate |
Request information
A REMAX Hallmark® representative will follow up with you.