
225 Webb Dr
Mississauga, Ontario


Beds
2
Baths
2
Sqft
900
Type
Condo Apt
About this Property
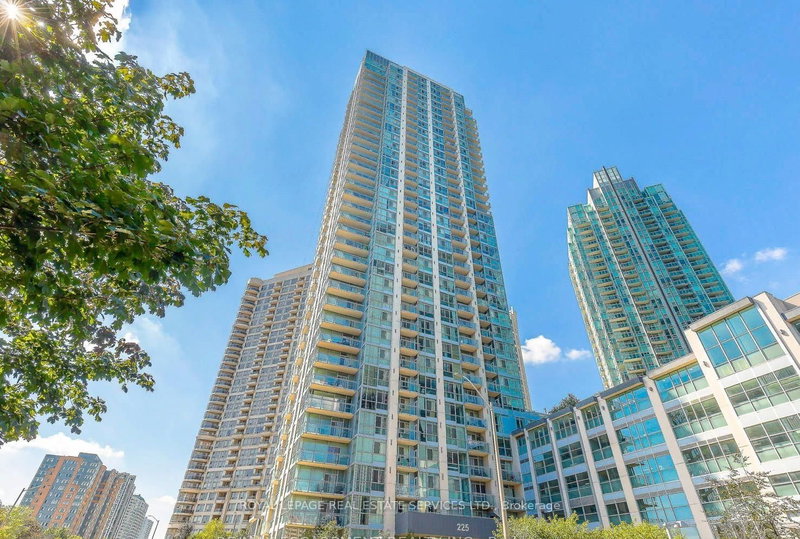
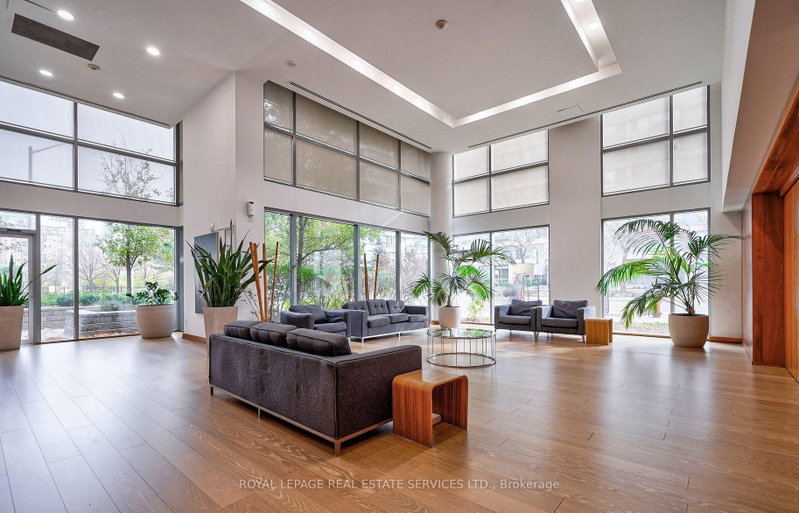
Welcome to this completely renovated, bright, and spacious corner unit in the heart of Mississauga! Offering 961 sq. ft. of turn-key living space plus a private balcony, this suite features a highly desirable split-bedroom layout, 9-ft ceilings, and bright southeast exposure that floods the home with natural light. Professionally painted throughout with updated modern baseboards, the open-concept living area seamlessly connects to a top-of-the-line kitchen featuring high-end quartz countertops, a matching centre island with casual seating, and brand-new, never-used Smart stainless steel appliances complete with a dedicated water line to the fridge for filtered water. The layout includes two full washrooms with showers-fully upgraded with new bidets-alongside a generous primary suite with his-and-hers closets and a private ensuite, plus a versatile den perfect for a home office. Rare added conveniences include 2 parking spaces and full access to premier building amenities such as a gym, indoor pool, hot tub, sauna, steam room, party room, media room, children's play area, guest suites, BBQ area, visitor parking, and bike storage. Steps from Square One, Celebration Square, dining, transit, and major highways, this property delivers high-end design and unbeatable central convenience.
Listing Details
- MLS #
- W13721742
- Board
- PROPTX
- Market
- ontario
- Property Type
- Condo Apt
- Style
- Apartment
- Garage
- Underground
- Garage Spaces
- 1
- Parking Spaces
- 1
- Basement
- None
- Heating
- Forced Air
- Cooling
- Central Air
- Annual Taxes
- $3,650/yr
- Maint. Fee
- $1,006/mo
- Listed By
- ROYAL LEPAGE REAL ESTATE SERVICES LTD.
- Listed On
- August 28, 2026
Features & Extras
Extras
Fridge, stove, built-in dishwasher, built-in microwave, washer and dryer.
Room Measurements
| Room | Level | Size | Features |
|---|---|---|---|
| Kitchen | Main | 3.05 × 3.3 m | Porcelain Floor, Centre Island, Quartz Counter |
| Living | Main | 4.06 × 3.51 m | Open Concept, Combined W/Dining |
| Dining | Main | 3.51 × 2.44 m | Open Concept, Combined W/Living |
| Den | Main | 1.88 × 1.8 m | Vinyl Floor, Open Concept, Renovated |
| Primary | Main | 3.81 × 3.28 m | 3 Pc Bath, Porcelain Floor, Renovated |
| 2nd Br | Main | 3.66 × 2.87 m | Renovated, Double Closet |
Request information
A REMAX Hallmark® representative will follow up with you.