
22579 Loyalist Pkwy
Quinte West, Ontario

Beds
2
Baths
2
Sqft
1,100
Type
Detached
About this Property
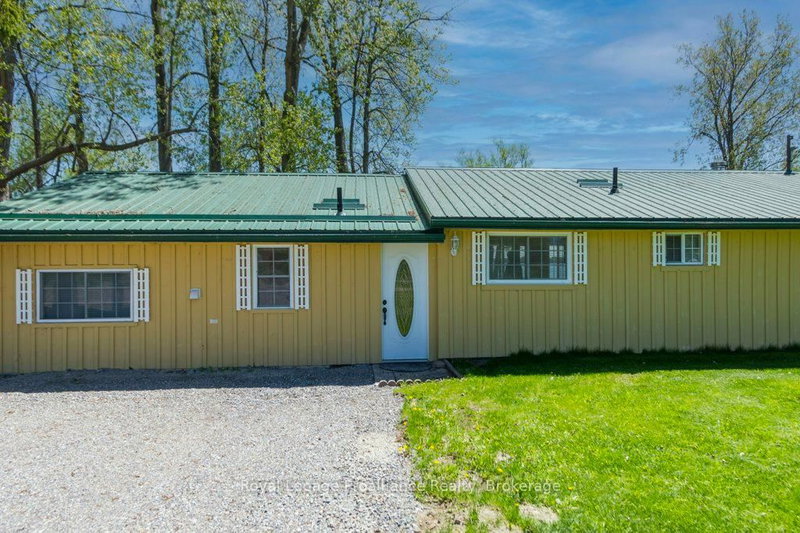
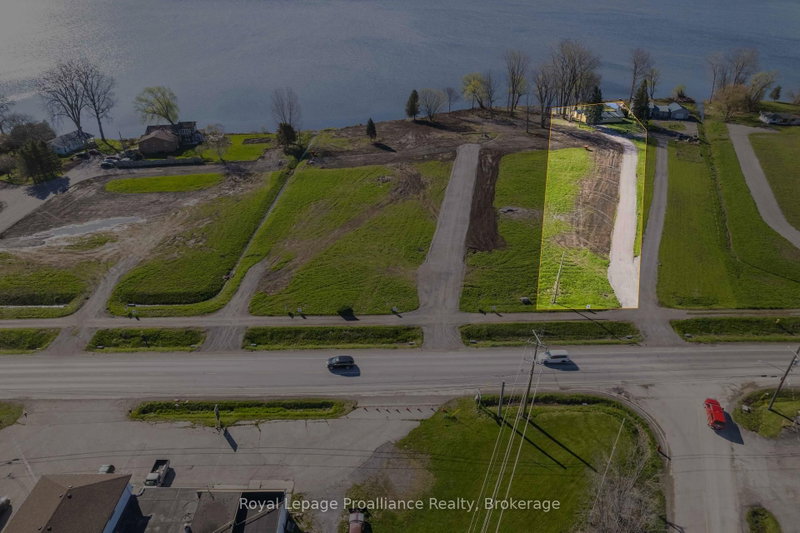
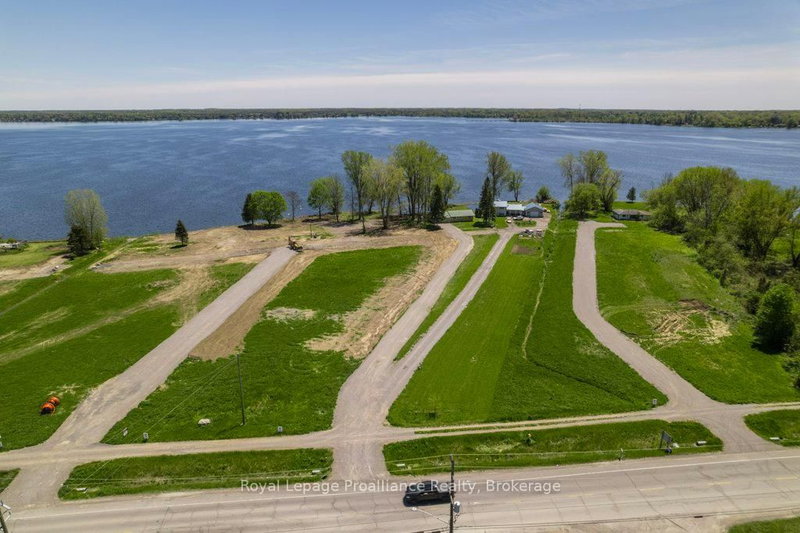
Beautiful Bay of Quinte waterfront property with potential year-round home or cottage situated on approximately 1.5 +/- acres with stunning water views and peaceful surroundings. Conveniently located close to amenities and just minutes to Highway 401 via the Wooler Road Quinte West entrance, offering easy access for commuters and weekend travelers alike. This charming property features a bright and spacious open-concept layout with a large kitchen flowing into the inviting great room, perfect for entertaining or relaxing while enjoying panoramic views of the bay. Large patio doors provide plenty of natural light and showcase the beautiful waterfront setting throughout every season. Offering 2 bedrooms and 1.5 bathrooms, this home is ideal as a full-time residence, vacation getaway, or investment opportunity. The expansive lot provides ample outdoor space for family gatherings, gardening, waterfront activities, or simply enjoying the tranquility of nature. Featuring municipal water service and natural gas availability add convenience and future potential. Located close to Prince Edward County's renowned wineries, breweries, restaurants, beaches, and attractions, this property offers the perfect waterfront living. Experience breathtaking sunrises, boating, fishing, and year-round enjoyment on the beautiful Bay of Quinte.
Listing Details
- MLS #
- X13162208
- Board
- PROPTX
- Market
- ontario
- Property Type
- Detached
- Style
- Sidesplit
- Garage
- Other
- Parking Spaces
- 2
- Basement
- Crawl Space
- Heating
- Baseboard
- Cooling
- None
- Pool
- None
- Lot Size
- 86.48 × 105.83 ft
- Annual Taxes
- $4,847/yr
- Listed By
- Royal LePage ProAlliance Realty
- Listed On
- May 22, 2026
Features & Extras
Extras
Fridge, Stove, Dishwasher, Microwave, Woodstove, All Inclusions As Is Condition
Room Measurements
| Room | Level | Size |
|---|---|---|
| Foyer | Main | 1.23 × 3.41 m |
| Kitchen | Main | 6.67 × 3.49 m |
| Dining | Main | 2.89 × 5.72 m |
| Br | Main | 2.95 × 5.12 m |
| Br | Main | 2.84 × 2.77 m |
| Laundry | Main | 2.37 × 1.85 m |
| Living | Main | 6.7 × 3.57 m |
| Utility | Main | 1.02 × 1.85 m |
Request information
A REMAX Hallmark® representative will follow up with you.