
226 Cromwell Ave
Oshawa, Ontario



Beds
9
Baths
5
Sqft
3,500
Type
Detached
About this Property
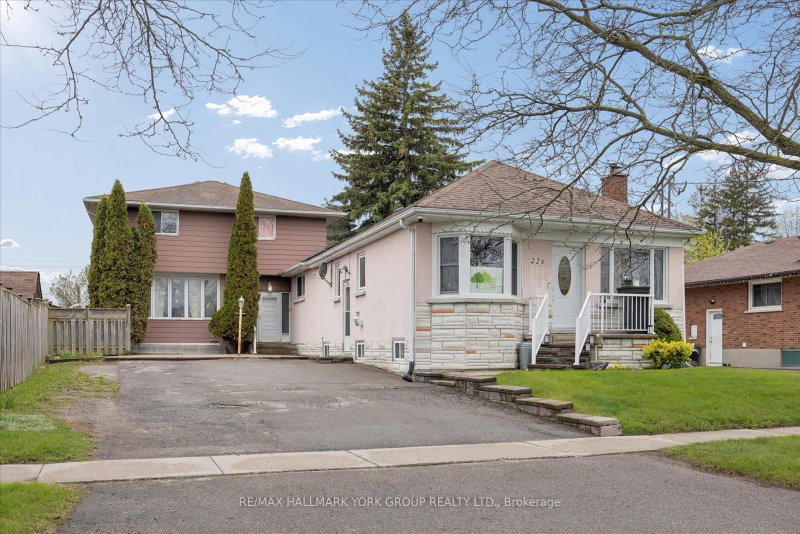
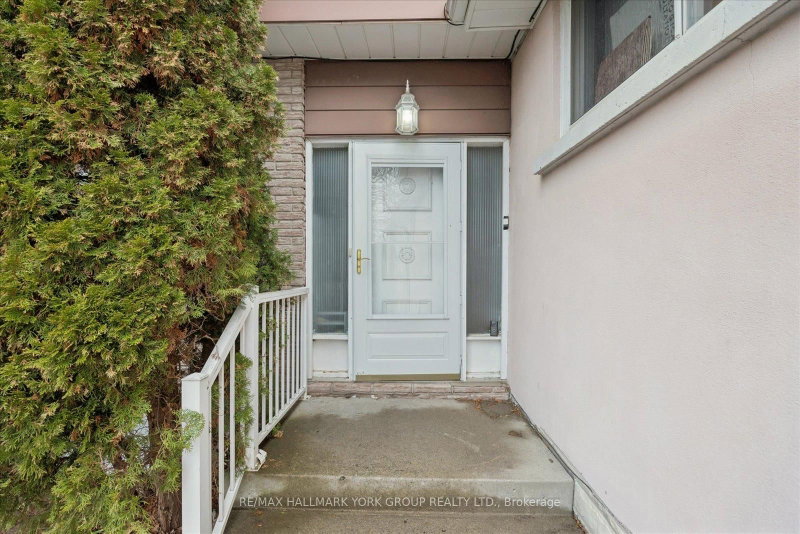
A Standout Opportunity Offering Two Connected Living Spaces Designed For Multi-Generational Living At Its Finest. This Distinctive Property Comprises Two Thoughtfully Linked Homes On One Generous Parcel - Perfect For Extended Families Looking To Stay Close While Maintaining Their Own Space, Privacy, And Independence. Whether It's Aging Parents, Adult Children, Or A Growing Blended Family, This Layout Was Made For The Way Families Actually Live Today. Situated On A Wide 65' X 115' Lot With Parking For Up To Six Vehicles, Each Space Maintains Its Own Sense Of Separation While Remaining Intentionally Connected - Creating A Practical, Adaptable Home That Evolves As Your Family Does. Generous Interior Proportions And Flexible Living Zones Provide Comfort Across Generations, While Walkouts And A Separate Entrance Enhance Everyday Functionality And Privacy For Everyone Under One Roof. Located In An Established Oshawa Neighbourhood With Easy Access To Transit, Local Amenities, Schools, And Major Commuter Routes - Everything Multiple Generations Need, Right At Your Doorstep. A Rare Chance To Secure A Home That Truly Grows With Your Family - Offering Space, Connection, And Long-Term Livability For Years To Come.
Listing Details
- MLS #
- E13542934
- Board
- PROPTX
- Market
- ontario
- Property Type
- Detached
- Style
- Bungalow
- Garage
- None
- Parking Spaces
- 6
- Basement
- Finished, Sep Entrance
- Heating
- Other
- Cooling
- Central Air
- Pool
- None
- Lot Size
- 65 × 115 ft
- Annual Taxes
- $6,325/yr
- Listed By
- REMAX HALLMARK YORK GROUP REALTY LTD.
- Listed On
- July 9, 2026
Features & Extras
Extras
Existing Stove X3, Existing Microwave X2, Existing Refrigerator X3, Existing Dishwasher X2, Existing Washer X3, Existing Dryer X3, All Electric Light Fixtures and Window Coverings That Are Not Current Occupants.
Room Measurements
| Room | Level | Size | Features |
|---|---|---|---|
| Living | 2nd | 4.47 × 3.58 m | Laminate, Combined W/Dining, Gas Fireplace |
| Dining | 2nd | 3.27 × 3.12 m | Combined W/Kitchen, W/O To Deck, Bay Window |
| Kitchen | 2nd | 3.6 × 3.11 m | Ceramic Floor, Combined W/Dining, Window |
| Primary | 2nd | 4.45 × 3.11 m | Laminate, Closet |
| 2nd Br | 2nd | 3.3 × 3.58 m | Tile Floor, 3 Pc Ensuite, Closet |
| 3rd Br | 2nd | 3.32 × 2.61 m | Semi Ensuite, Closet, Window |
| 4th Br | 2nd | 3.56 × 3.11 m | W/O To Deck |
| Dining | 2nd | 3.07 × 2.27 m | Combined W/Kitchen |
| Kitchen | 2nd | 3.06 × 5.05 m | Window, Double Sink |
| Family | 2nd | 3.57 × 7.14 m | Fireplace, W/O To Porch |
| 5th Br | 3rd | 3.47 × 4.38 m | Window, Semi Ensuite, 4 Pc Bath |
| Foyer | Main | 5.24 × 1.46 m | |
| Kitchen | Main | 4.85 × 1.91 m | |
| Sitting | Main | 5.8 × 5.32 m | Fireplace, W/O To Porch |
| Office | Main | 4.85 × 2.36 m | French Doors |
| Br | Main | 5.23 × 5.24 m | W/I Closet, 3 Pc Ensuite, Window |
| Br | 3rd | 3.75 × 3.47 m | Closet, Window |
| Br | 3rd | 3.23 × 4.27 m | Window |
| Utility | 3rd | 10.12 × 1.38 m | Combined W/Laundry |
| Rec | Bsmt | 3.55 × 8.71 m | |
| Br | Bsmt | 3.08 × 3.7 m | Closet |
| Laundry | Bsmt | 2.37 × 2.11 m | 2 Pc Ensuite |

Steven Sarasin
REMAX Hallmark®
REMAX HALLMARK YORK GROUP REALTY LTD.
Shannon LEAH Smith
REMAX Hallmark®
REMAX HALLMARK YORK GROUP REALTY LTD.