
226 Equator Cres N
Vaughan, Ontario


Beds
4
Baths
3
Sqft
1,100
Type
Semi-Detached
About this Property
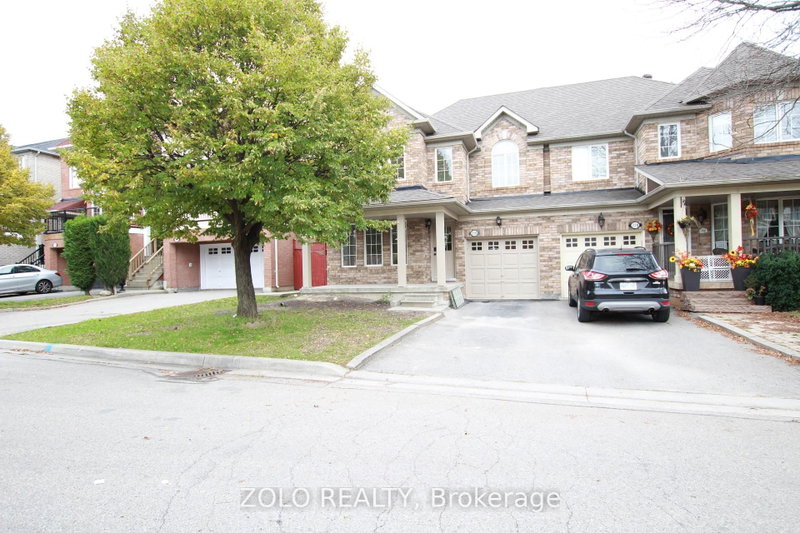
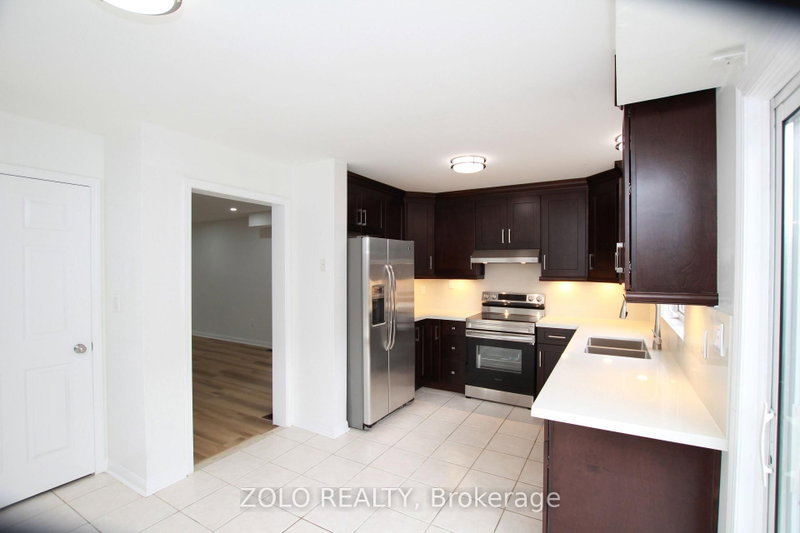
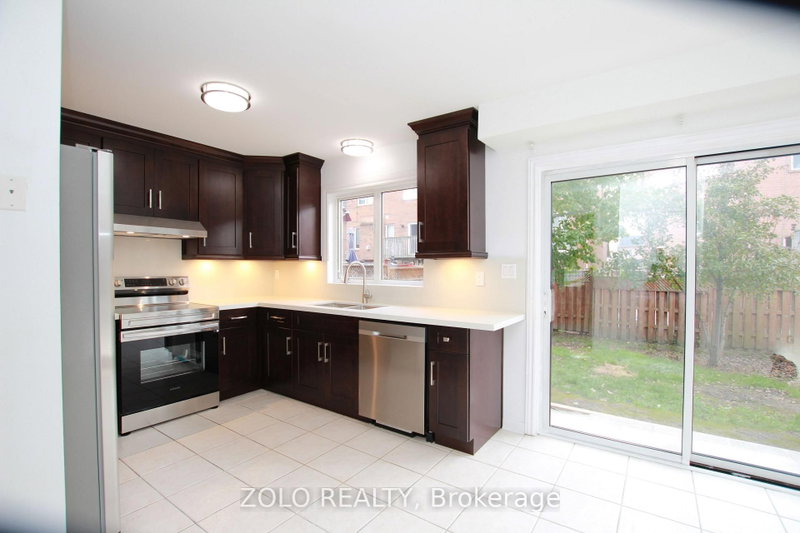
Beautiful, completely renovated 4-bedroom semi-detached home in the highly desirable neighborhood of Maple. This full-house rental features a unfinished basement and premium upgrades throughout, including a modern kitchen with quartz countertops and a stylish backsplash. Enjoy brand-new vinyl flooring, LED lighting, smooth ceilings, and smart home features like keyless entry and a Nest thermostat. The main floor offers a bright laundry room with a powder room and direct garage access, alongside a spacious breakfast area that walks out to the backyard. Includes five appliances, a garage door opener, a private driveway with no sidewalk, and a total of 3 parking spaces (1 garage, 2 driveway). Conveniently located close to all amenities and major highways. All four bedrooms feature large windows and built-in closets. Minimum 24 hours' notice required for all showings
Listing Details
- MLS #
- N13737298
- Board
- PROPTX
- Market
- ontario
- Property Type
- Semi-Detached
- Style
- 2-Storey
- Year Built
- 16-30
- Garage
- Attached
- Garage Spaces
- 1
- Parking Spaces
- 3
- Basement
- Unfinished
- Heating
- Forced Air
- Cooling
- Central Air
- Pool
- None
- Lot Size
- 30.87 × 82.1 ft
- Listed By
- ZOLO REALTY
- Listed On
- September 2, 2026
Features & Extras
Extras
Features & Parking: The property is equipped with central air conditioning for year-round comfort. Tenants will have full access to all common elements and a total of three parking spaces (one garage space and two driveway spaces).
Room Measurements
| Room | Level | Size | Features |
|---|---|---|---|
| Living | Main | 3.4 × 7.05 m | Combined W/Dining, Led Lighting, Staircase |
| Dining | Main | 3.4 × 7.05 m | Combined W/Living, Vinyl Floor, Pot Lights |
| Powder Rm | Main | 2.5 × 2.0 m | Access To Garage, Automatic Doors, 2 Pc Bath |
| Primary | 2nd | 2.75 × 3.89 m | 4 Pc Ensuite, Vinyl Floor, Large Window |
| 2nd Br | 2nd | 3.0 × 3.05 m | Vinyl Floor, Closet, Window |
| 3rd Br | 2nd | 3.0 × 3.05 m | Vinyl Floor, Closet, Window |
| 4th Br | 2nd | 2.98 × 3.0 m | Vinyl Floor, Closet, Window |
| Bathroom | 2nd | 3.0 × 3.0 m | 4 Pc Bath, Ceramic Floor, Window |
| Laundry | Main | 2.5 × 2.0 m | Led Lighting, Ceramic Floor, Access To Garage |
| Cold/Cant | Bsmt | 5.0 × 3.0 m | Unfinished |
| Furnace | Bsmt | 10.0 × 5.0 m | Laundry Sink, Unfinished |
Request information
A REMAX Hallmark® representative will follow up with you.