
226 Fourth St N
Kenora, Ontario


Beds
3
Baths
2
Sqft
1,500
Type
Detached
About this Property
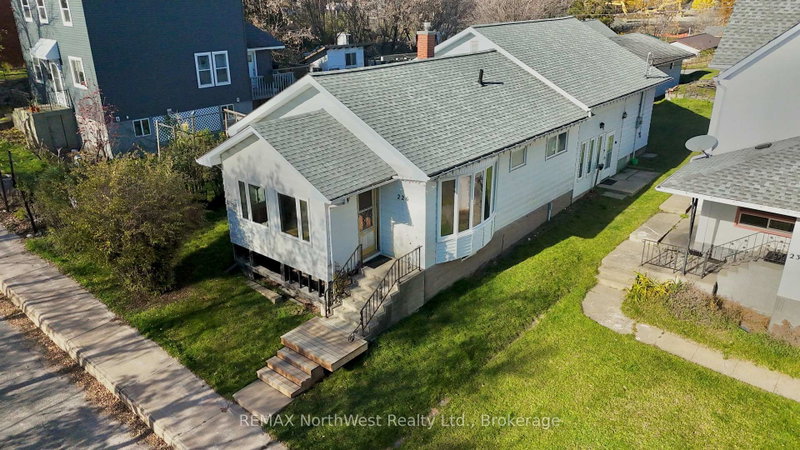
Fantastic Family Home in a Great Location!Welcome to this beautifully updated 3-bedroom, 2-bathroom home, ideally located just minutes from downtown, schools, and all amenities. Offering a perfect blend of comfort, style, and functionality, this home has plenty to offer!The newly updated kitchen features beautiful granite countertops, modern finishes, and plenty of space for cooking and entertaining. Updated flooring throughout adds a fresh, inviting feel, while the versatile bonus room offers the option of a fourth bedroom, home office, or cozy den.The spacious two-stall garage provides ample room for vehicles, storage, and all your recreational toys.With its desirable location, thoughtful updates, and flexible living space, this home is a fantastic opportunity for families, first-time buyers, or anyone looking for a move-in-ready property close to everything!
Listing Details
- MLS #
- X14096218
- Board
- PROPTX
- Market
- ontario
- Property Type
- Detached
- Style
- 1 1/2 Storey
- Year Built
- 51-99
- Garage
- Detached
- Garage Spaces
- 2
- Parking Spaces
- 3
- Basement
- Exposed Rock, Unfinished
- Heating
- Forced Air
- Cooling
- None
- Pool
- None
- Lot Size
- 50 × 150 ft
- Annual Taxes
- $3,257/yr
- Listed By
- REMAX NorthWest Realty Ltd.
- Listed On
- October 19, 2026
Features & Extras
Extras
all appliances
Room Measurements
| Room | Level | Size |
|---|---|---|
| Foyer | Main | 3.63 × 2.39 m |
| Kitchen | Main | 3.38 × 3.76 m |
| Br | Main | 3.05 × 3.15 m |
| Bathroom | Main | 3.18 × 1.93 m |
| Dining | Main | 5.36 × 3.73 m |
| Living | Main | 3.58 × 3.15 m |
| 2nd Br | 2nd | 3.61 × 3.81 m |
| 3rd Br | 2nd | 3.4 × 3.28 m |
| 4th Br | 2nd | 3.28 × 3.4 m |
| Bathroom | 2nd | 1.78 × 2.24 m |
| Furnace | Bsmt | 6.88 × 8.76 m |
Request information
A REMAX Hallmark® representative will follow up with you.