
226 Laurette St
Temiskaming Shores, Ontario


Beds
4
Baths
2
Sqft
1,500
Type
Other
About this Property
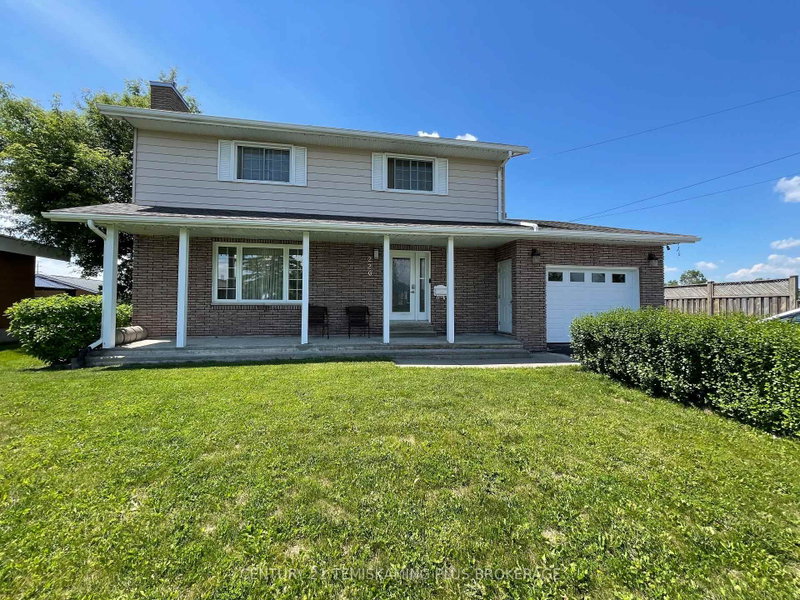
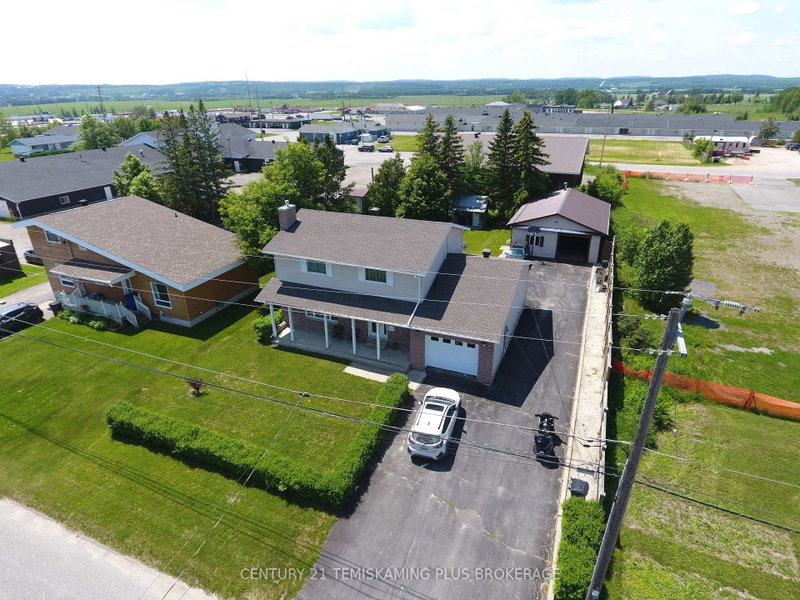
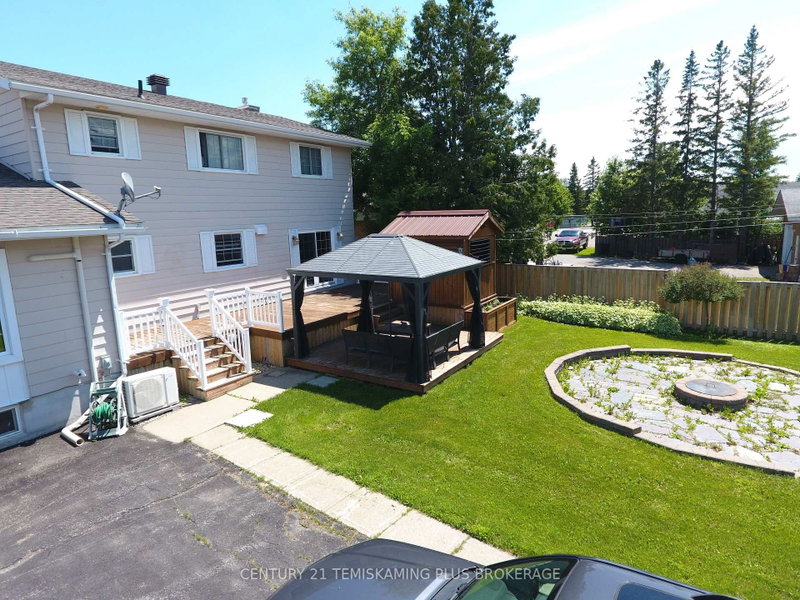
Meticulously maintained 1,860 sq. ft. home in one of the area's most desirable neighbourhoods! Offering 2+2 bedrooms plus a versatile office with its own private entrance and 2-piece bath, this home is ideal for a home-based business, guest suite, or additional living space. The bright main floor features a spacious living room with natural gas fireplace and an updated kitchen with large island and gas range. Upstairs you'll find an oversized primary bedroom with walk-in closet and a luxurious 4-piece bath with soaker tub. The recently finished basement includes two additional bedrooms, a second full bath, family room with a second natural gas fireplace, and a second kitchen-perfect for extended family or an in-law suite. Outside, enjoy a private backyard with patio, gazebos, fire pit, attached garage, and an impressive 26' x 40' detached garage/heated workshop. Updated windows and doors, heat pump with A/C, on-demand hot water (2024), and a fantastic location close to parks, trails, and amenities complete this exceptional property.
Listing Details
- MLS #
- T13512892
- Board
- PROPTX
- Market
- ontario
- Property Type
- Other
- Style
- 2-Storey
- Year Built
- 31-50
- Garage
- Detached
- Garage Spaces
- 1
- Parking Spaces
- 5
- Basement
- Full, Finished
- Heating
- Baseboard
- Cooling
- Wall Unit
- Pool
- None
- Lot Size
- 75 × 150 ft
- Annual Taxes
- $4,553/yr
- Listed By
- CENTURY 21 TEMISKAMING PLUS BROKERAGE
- Listed On
- July 1, 2026
Features & Extras
Extras
Fridge, gas stove, washer, gas dryer, gazebo with patio set and generator.
Room Measurements
| Room | Level | Size |
|---|---|---|
| Living | Main | 3.5 × 5.33 m |
| Kitchen | Main | 3.65 × 3.35 m |
| Dining | Main | 3.65 × 3.65 m |
| Office | Main | 4.26 × 4.36 m |
| Primary | Upper | 2.89 × 7.46 m |
| 2nd Br | Upper | 3.5 × 3.5 m |
| 3rd Br | Lower | 3.5 × 2.28 m |
| 4th Br | Lower | 3.96 × 3.2 m |
| Family | Lower | 3.5 × 6.24 m |
| Kitchen | Lower | 3.5 × 2.74 m |
| Dining | Lower | 3.2 × 3.65 m |
| Other | Upper | 3.04 × 2.74 m |
Request information
A REMAX Hallmark® representative will follow up with you.