
Back to Listings
$449,000
226 Ritson Rd S
Oshawa, Ontario
1 / 20


+15
Beds
4
Baths
2
Sqft
700
Type
Detached
About this Property
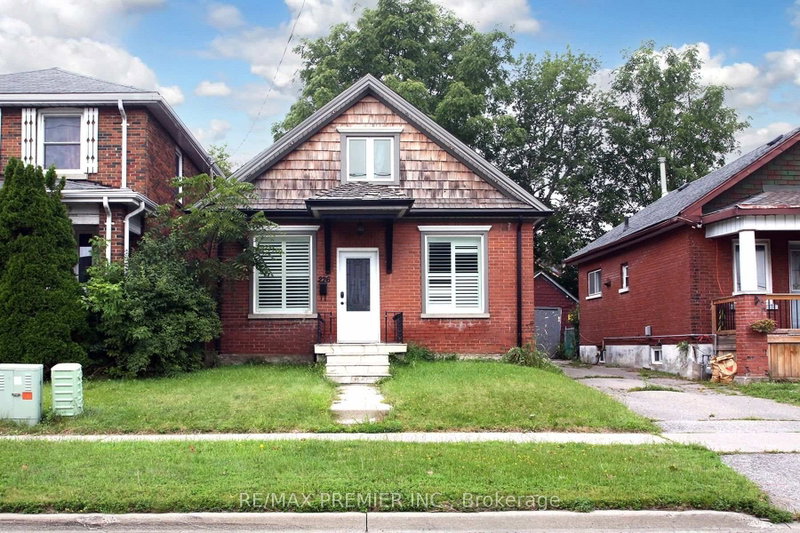
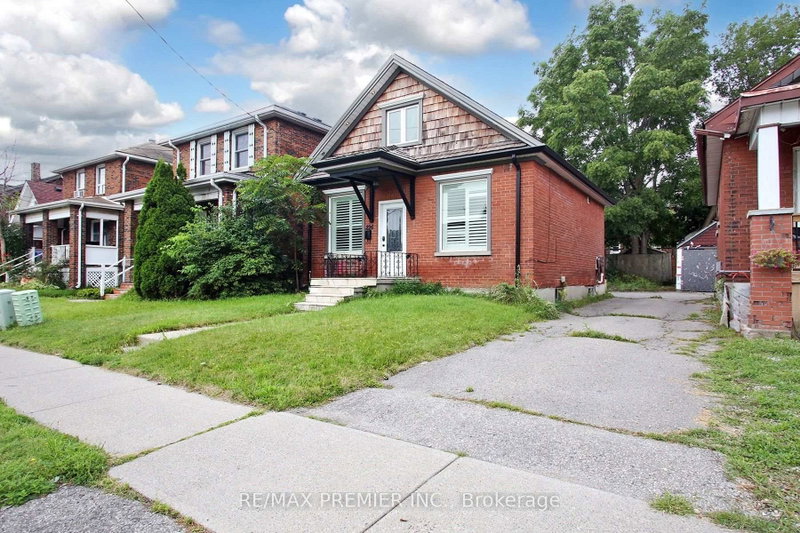
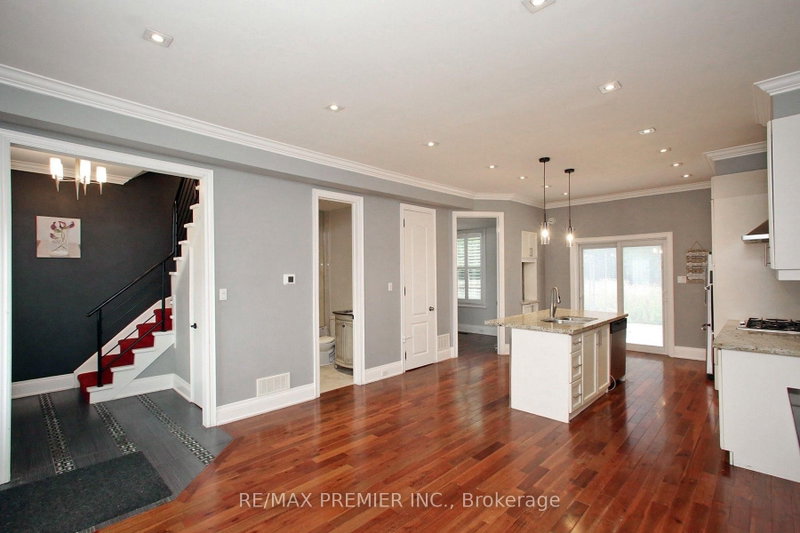
Move in ready home with spacious kitchen, granite counter tops, stainless steel appliances. Sliding doors access deck and private yard. Finished basement. Close to shops, schools, Hwy#401 and more.
Listing Details
- MLS #
- E13709544
- Board
- PROPTX
- Market
- ontario
- Property Type
- Detached
- Style
- 1 1/2 Storey
- Garage
- None
- Parking Spaces
- 2
- Basement
- Finished
- Heating
- Forced Air
- Cooling
- Central Air
- Pool
- None
- Lot Size
- 30.03 × 94.92 ft
- Annual Taxes
- $3,247/yr
- Listed By
- REMAX PREMIER INC.
- Listed On
- August 24, 2026
Features & Extras
Extras
S.S. Fridge, Stove and Dishwasher. Washer, Dryer.
Room Measurements
| Room | Level | Size | Features |
|---|---|---|---|
| Kitchen | Main | 3.86 × 4.09 m | hardwood floor, Centre Island |
| Living | Main | 4.09 × 4.13 m | hardwood floor, Open Concept |
| Br | Main | 2.6 × 2.76 m | hardwood floor, O/Looks Backyard |
| Primary | Upper | 4.4 × 4.8 m | hardwood floor, Closet |
| Br | Upper | 2.6 × 4.8 m | Hardwood Floor |
| Rec | Bsmt | 3.02 × 7.5 m | Ceramic Floor, Pot Lights, Window |
| Laundry | Bsmt | 2.8 × 4.22 m | Pot Lights |
Request information
A REMAX Hallmark® representative will follow up with you.