
2263 Hwy 12 Highway
Ramara, Ontario


Beds
3
Baths
2
Sqft
2,000
Type
Detached
About this Property
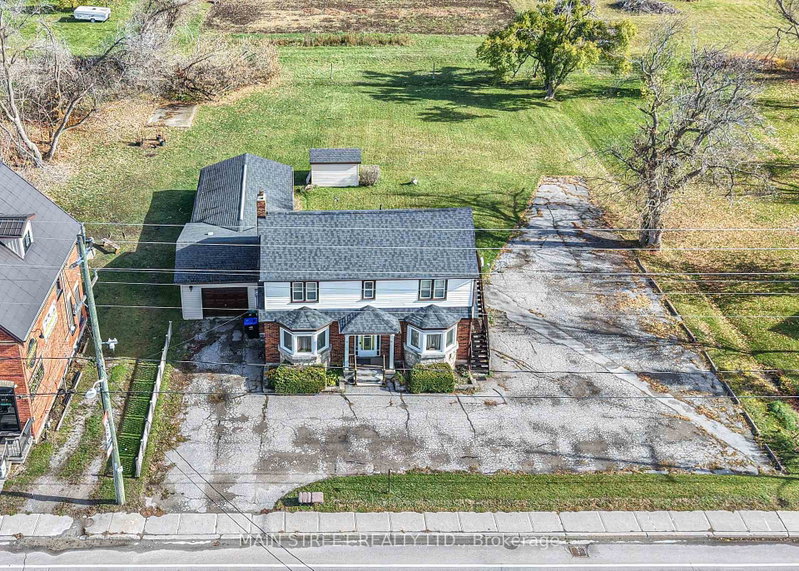
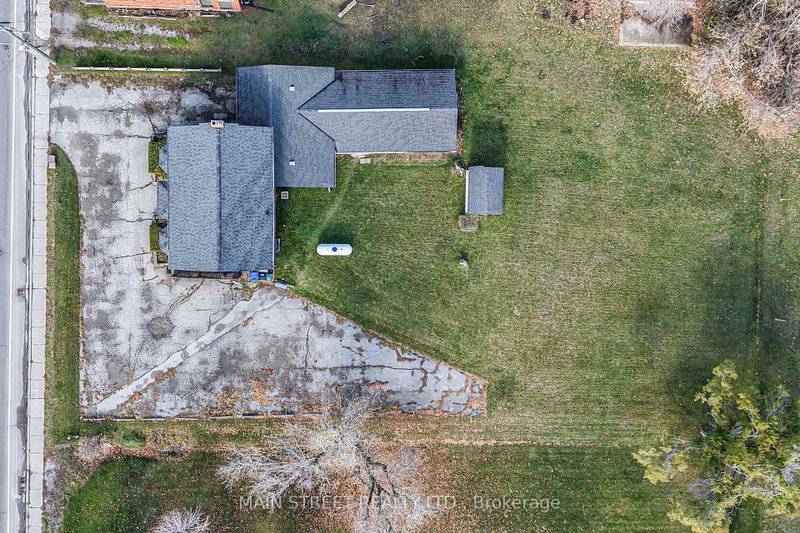
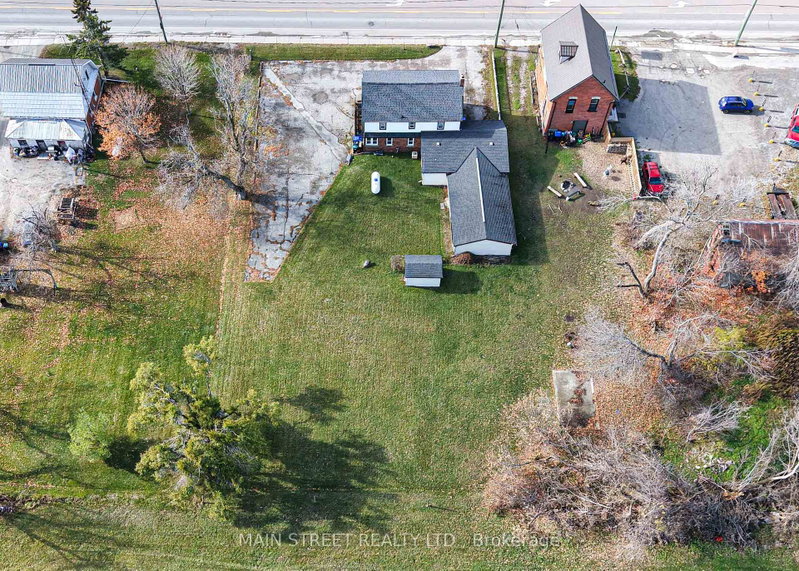
Commercial(c2) zoning on main thoroughfare in Brechin with thousannds of vehicles passing and a with three bedroom apartment upstairs and separate entrance, Walk to all stores in town. Schools, Medical centre and dog park Huge yard and ample parking . Live and work opportunity or take rental income from upper unit and do business downstairs...versatile dwelling. Fireplace in downstairs office in not used and is accepted as is where is Newer propane furnace and water heater, central air conditioner, and central vacuum. newer windows. clean and basement and tandem garage with utility room at rear that is accessible from yard 2 piece bath downstairs and 4 Piece upstairs seller will entertain any and all offers Opportunity for extended family to split the cost of housing, finish first floor as an apartment and there would still be space at rear of garage for a home business. In time the valuable zoning mix could pay off. This property could be converted to two rental apartments, or in future, a small apartment budding, but in the mean time.. Great business opportunity
Listing Details
- MLS #
- S13103158
- Board
- PROPTX
- Market
- ontario
- Property Type
- Detached
- Style
- 2-Storey
- Year Built
- 51-99
- Garage
- Attached
- Garage Spaces
- 2
- Parking Spaces
- 14
- Basement
- Part Bsmt, Unfinished
- Heating
- Forced Air
- Cooling
- Central Air
- Pool
- None
- Lot Size
- 100 × 202 ft
- Annual Taxes
- $5,122/yr
- Listed By
- MAIN STREET REALTY LTD.
- Listed On
- May 6, 2026
Features & Extras
Extras
all appliances on site Furnace and equipment, air conditioner and all permanent fixtures
Room Measurements
| Room | Level | Size | Features |
|---|---|---|---|
| Office | Ground | 5.34 × 5.3 m | Bay Window, Broadloom |
| Office | Ground | 4.88 × 4.96 m | Closed Fireplace, Broadloom, Pass Through |
| Foyer | Ground | 3.3 × 3.9 m | Pass Through, Large Window, Linoleum |
| Kitchen | Ground | 3.25 × 4.37 m | Window, Linoleum |
| Foyer | Ground | 3.3 × 3.9 m | carpet free, W/O To Porch |
| Kitchen | 2nd | 2.3 × 3.45 m | Window, Tile Floor, Stainless Steel Sink |
| Br | 2nd | 3.9 × 5.41 m | Closet, Window, Broadloom |
| Br | 2nd | 3.04 × 4.0 m | Closet, Window, Broadloom |
| Br | 2nd | 3.81 × 4.3 m | Broadloom, Window |
| Living | 2nd | 3.37 × 5.3 m | Broadloom, Broadloom |
| Utility | Main | 5.49 × 9.14 m | W/O To Yard, Access To Garage |
Request information
A REMAX Hallmark® representative will follow up with you.