
22664 Queens Line
West Elgin, Ontario


Beds
3
Baths
3
Sqft
2,000
Type
Detached
About this Property
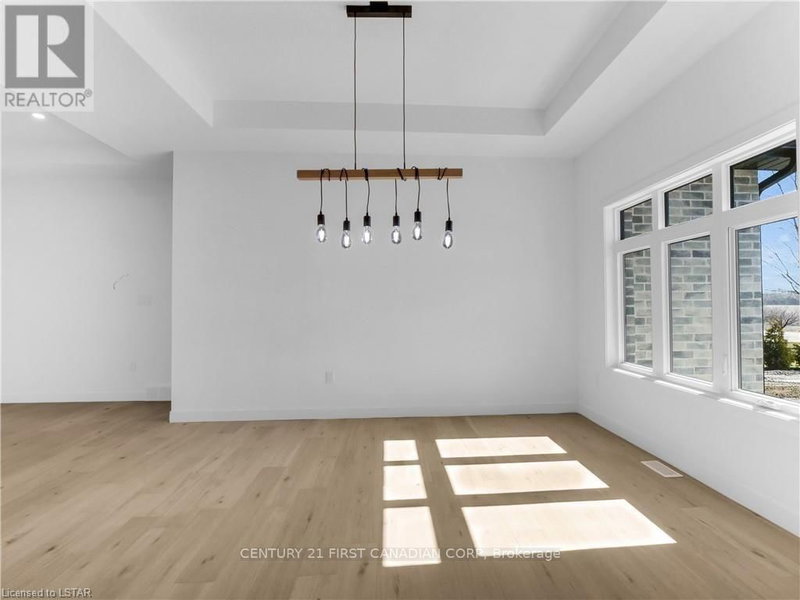
Searching for a modern home with the peace and privacy of country living? Built in 2024, this beautiful modern farmhouse bungalow is situated on over half an acre just outside Rodney in the scenic community of West Elgin. Enjoy the best of both worlds, with a tranquil rural setting and convenient access to nearby centres, including approximately 30 minutes to London, under 30 minutes to Chatham, and about an hour to Windsor. Offering a thoughtful blend of contemporary finishes and functional living space, this home features three spacious bedrooms, including a primary suite with a walk-in closet and private ensuite, along with three bathrooms and convenient main-floor laundry. The finished basement provides additional living space, a full bathroom, and a dry bar, making it ideal for relaxing or entertaining. Inside, engineered hardwood flooring, stylish modern finishes, and included appliances add to the home's appeal. Outside, the expansive lot offers plenty of room to enjoy the outdoors and appreciate the peaceful surroundings. For those who enjoy life near the water, Port Glasgow Marina and Yacht Club is just an eight-minute drive away, while West Lorne is approximately 10 minutes away and offers everyday conveniences, including a grocery store, pharmacy, hardware store, and restaurants. An excellent opportunity to enjoy newer construction, generous outdoor space, and the relaxed pace of rural living without being too far from the amenities of larger centres.
Listing Details
- MLS #
- X13862860
- Board
- PROPTX
- Market
- ontario
- Property Type
- Detached
- Style
- Bungalow
- Year Built
- 0-5
- Garage
- Attached
- Garage Spaces
- 2
- Parking Spaces
- 8
- Basement
- Full, Part Fin
- Heating
- Forced Air
- Cooling
- Central Air
- Pool
- None
- Lot Size
- 111.5 × 220 ft
- Listed By
- CENTURY 21 FIRST CANADIAN CORP
- Listed On
- October 3, 2026
Features & Extras
Extras
Washer, dryer, fridge, dishwasher, stove.
Room Measurements
| Room | Level | Size | Features |
|---|---|---|---|
| Office | Main | 3.4 × 3.84 m | |
| Dining | Main | 4.14 × 3.35 m | |
| Family | Main | 4.88 × 4.78 m | |
| Kitchen | Main | 3.35 × 4.22 m | |
| Primary | Main | 5.26 × 4.04 m | 5 Pc Ensuite, W/I Closet |
| 2nd Br | Main | 3.61 × 3.61 m | |
| 3rd Br | Main | 3.68 × 4.22 m |
Request information
A REMAX Hallmark® representative will follow up with you.