
2267 Tokala Tr
London North, Ontario


Beds
4
Baths
4
Sqft
2,000
Type
Detached
About this Property
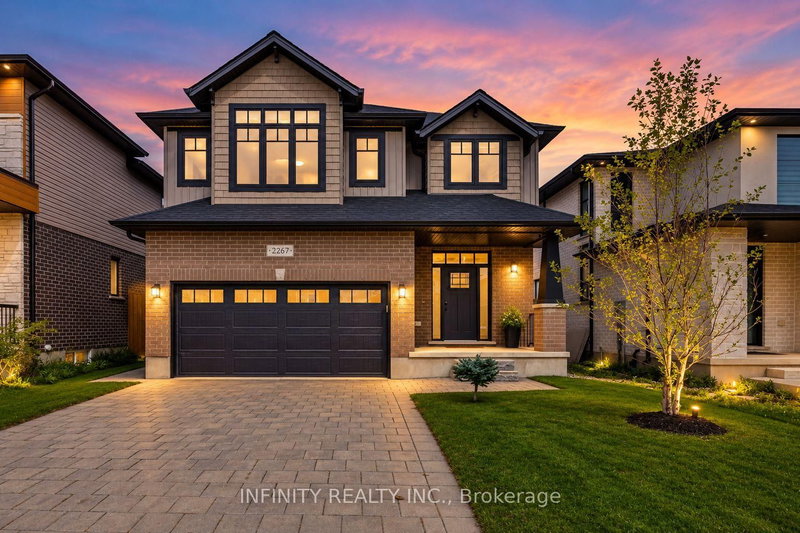
Welcome to this gorgeous like NEW 4 bedroom, 4 bathroom home nestled in a sought-after, family-friendly neighbourhood in Northwest London. Offering over 3,000 sq. ft. of finished living space, this stunning home features exceptional curb appeal, beautiful landscaping and a spacious, thoughtfully designed layout that is truly move-in ready.Step inside to a bright and inviting open-concept main floor, where large windows flood the living room with natural light. The dining area features patio doors leading to a beautiful, private fully fenced backyard with a patio & mature trees, perfect for relaxing or entertaining. The bright kitchen showcases white cabinetry, a stylish backsplash, quartz countertops and a convenient walk-in pantry. A practical mudroom and 2pc bath complete the main level.Upstairs, the spacious primary suite features large windows, a walk-in closet and a luxurious 5pc ensuite with double sinks, glass shower and soaker tub. Two additional generously sized bedrooms, a 4pc bath and convenient upper-level laundry complete the second floor.The fully finished lower level offers even more living space with a spacious family room with a fireplace, a 4th bedroom currently used as an office with its own walk-in closet, and a 4pc bath.Outside, enjoy the privacy and serenity of the fully fenced backyard, surrounded by mature trees and beautiful landscaping. Complete with a 2-car garage and ideally located close to schools, walking trails, ponds, shopping, banks, medical clinics and all the amenities you need. A beautiful home, a fantastic neighbourhood and a location that checks all the boxes!
Listing Details
- MLS #
- X13765856
- Board
- PROPTX
- Market
- ontario
- Property Type
- Detached
- Style
- 2-Storey
- Garage
- Attached
- Garage Spaces
- 2
- Parking Spaces
- 4
- Basement
- Finished, Full
- Heating
- Forced Air
- Cooling
- Central Air
- Pool
- None
- Lot Size
- 40.26 × 109.23 ft
- Annual Taxes
- $6,339/yr
- Listed By
- INFINITY REALTY INC.
- Listed On
- September 10, 2026
Features & Extras
Extras
Under Cabinet Range Hood, Dishwasher, refer to attached for more details
Room Measurements
| Room | Level | Size | Features |
|---|---|---|---|
| Living | Main | 4.27 × 5.49 m | |
| Dining | Main | 3.35 × 4.27 m | |
| Kitchen | Main | 3.05 × 4.72 m | |
| Mudroom | Main | 1.52 × 2.29 m | |
| Primary | 2nd | 5.59 × 3.96 m | 5 Pc Ensuite, W/I Closet |
| Br | 2nd | 3.51 × 3.35 m | |
| Br | 2nd | 3.51 × 3.35 m | |
| Laundry | 2nd | 1.68 × 3.51 m | |
| Family | Bsmt | 5.33 × 4.27 m | |
| Br | Bsmt | 3.2 × 4.27 m | W/I Closet |
| Utility | Bsmt | 3.66 × 3.66 m |
Request information
A REMAX Hallmark® representative will follow up with you.