
2269 Concession 4
Uxbridge, Ontario



Beds
6
Baths
5
Sqft
3,500
Type
Detached
About this Property
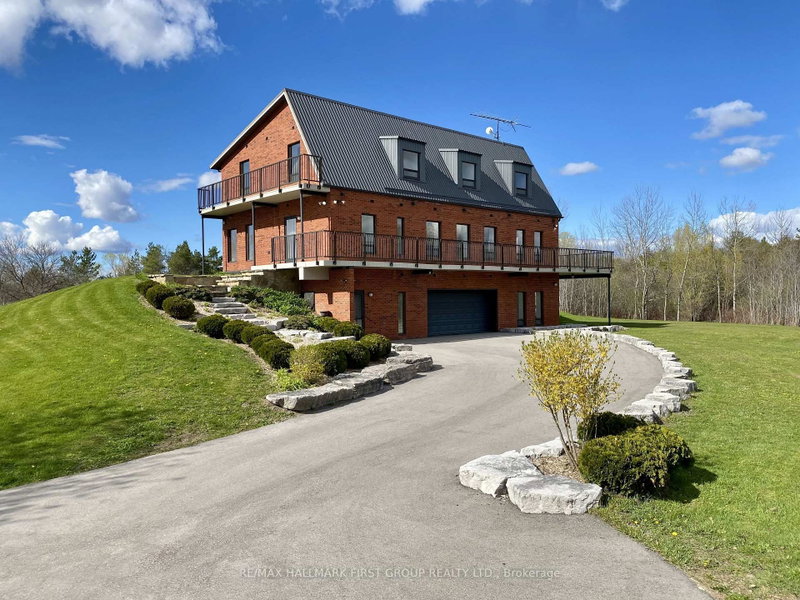
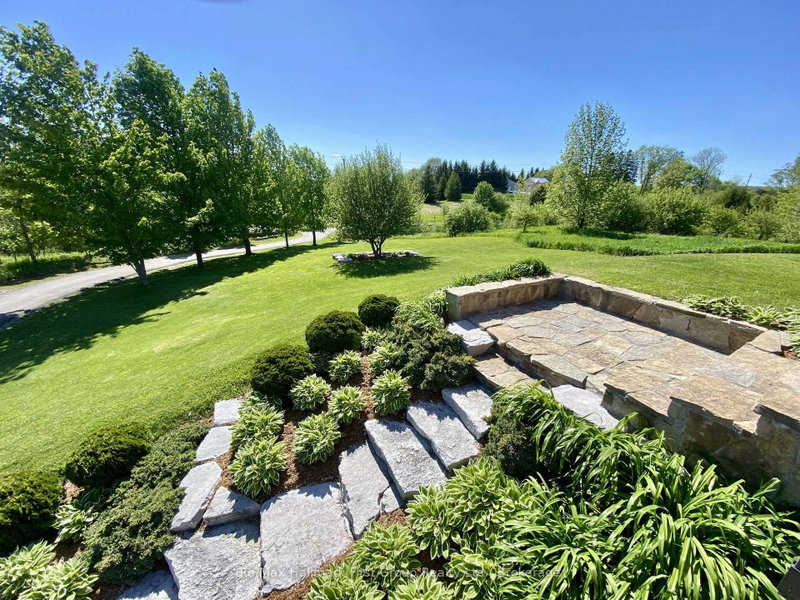
A truly unique custom-built 4,288 sq. ft. home nestled on 25 acres of private, forested land with three picturesque ponds. Constructed with commercial-grade concrete and steel, this exceptional residence offers outstanding durability, energy efficiency, and long-term quality. Thoughtfully designed with versatility in mind, the home is ideal for large or multi-generational families, featuring expansive living spaces that balance comfort and functionality. The fully finished walkout basement is a standout feature, offering direct access to a tiled garage, private office, and a large open area ideal for a workshop, studio, hobby space, or a wide range of other uses. Additional highlights include a powerful 400-amp electrical service, providing ample capacity for residential, recreational, or business needs. The property also features private hiking trails perfect for birdwatching, ATV riding, horseback riding, cross-country skiing, and countless other outdoor activities. Designed for maximum flexibility, the home's interior layout can be easily customized to suit your vision. Since all load-bearing walls are located on the exterior, interior walls may be removed or reconfigured as desired. This one-of-a-kind property must be seen in person to fully appreciate its craftsmanship, privacy, and endless potential
Listing Details
- MLS #
- N13558668
- Board
- PROPTX
- Market
- ontario
- Property Type
- Detached
- Style
- 2-Storey
- Garage
- Built-In
- Garage Spaces
- 2
- Parking Spaces
- 10
- Basement
- W/O
- Heating
- Forced Air
- Cooling
- Central Air
- Pool
- None
- Lot Size
- 665.98 × 1685.71 ft
- Annual Taxes
- $13,800/yr
- Listed By
- REMAX Hallmark First Group Realty Ltd.
- Listed On
- July 13, 2026
Features & Extras
Extras
Fridge, stove, dishwasher, washer and dryer, wood stove in family room.
Room Measurements
| Room | Level | Size | Features |
|---|---|---|---|
| Kitchen | Main | 3.96 × 5.48 m | B/I Dishwasher, W/O To Yard, W/O To Balcony |
| Living | Main | 3.5 × 7.92 m | South View |
| Dining | Main | 3.71 × 4.93 m | Hardwood Floor |
| Family | Main | 7.92 × 8.99 m | hardwood floor, Wood Stove |
| Br | Main | 2.59 × 3.05 m | 4 Pc Bath |
| Office | Main | 3.02 × 3.32 m | 2 Pc Bath |
| Primary | 2nd | 3.35 × 3.68 m | 4 Pc Ensuite, Combined W/Den, hardwood floor |
| 2nd Br | 2nd | 3.41 × 2.92 m | Hardwood Floor |
| 3rd Br | 2nd | 3.1 × 5.42 m | Hardwood Floor |
| 4th Br | 2nd | 2.8 × 3.53 m | Hardwood Floor |
| 5th Br | 2nd | 2.92 × 3.07 m | Hardwood Floor |
| Office | Lower | 3.32 × 3.87 m | 2 Pc Bath, W/O To Garage |
| Workshop | Lower | 7.8 × 8.38 m | Concrete Floor, W/O To Garage |
| Laundry | Lower | 2.83 × 3.23 m | Concrete Floor |
| Utility | Lower | 8.71 × 7.98 m | Concrete Floor |
Marin Bezic
REMAX Hallmark®
REMAX Hallmark First Group Realty Ltd.