
227 William St
Stratford, Ontario


Beds
5
Baths
4
Sqft
2,000
Type
Detached
About this Property
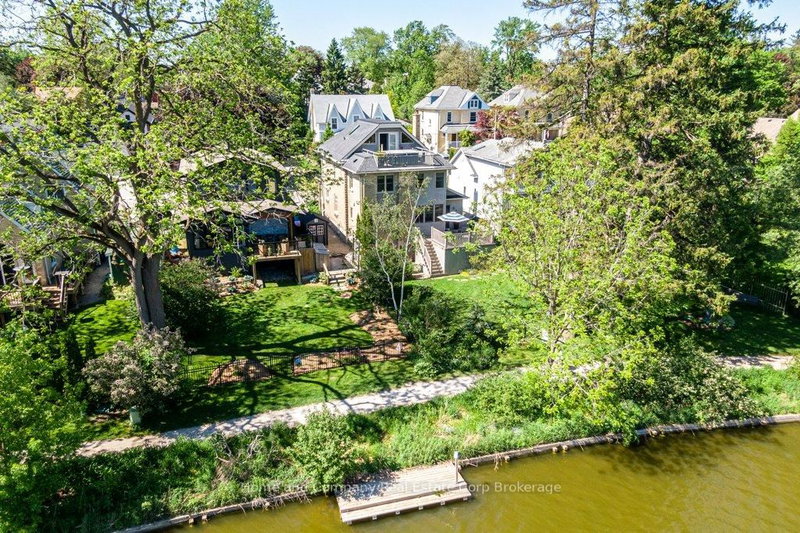
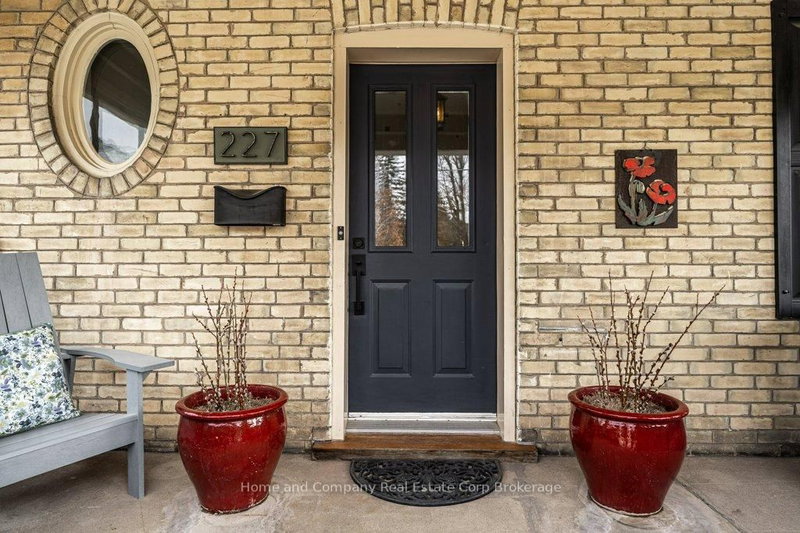
If you have been wandering William St., patiently waiting for the perfect riverside property to come up for sale, your wait is over. Welcome to 227 William St., a warm, inviting & character-filled home. Picture yourself lounging in the living room with its French doors & crown mouldings or getting cosy in the main floor family room. Host dinner parties in the spacious dining room that feels both formal, yet relaxed. And what you will savour more? The meals you will prepare in the expansive & well-equipped kitchen or the river view you'll have from there. A period staircase leads to the second floor where your family or guests will have their choice of 4 generous bedrooms & a 4-piece bath with in-floor heat. A convenient flex space & laundry are also welcome features on this level. Ascend again to find the primary suite occupying the full third floor, with its 3-piece ensuite, fireplace & access to the roof top deck with hot tub & panoramic views. There is also the unexpected finished space on the lower level, where a rec room, a studio & a 2-piece bath reside. Outside provides ample areas for enjoyment - A deck where you can hear the curtain call for Tom Patterson Theatre, a private patio area, as well as a fenced yard, where access to the riverfront trail is all yours. And in this prime location, Stratford's dynamic core brimming with unique shops & vibrant culinary scene is just a short stroll away. Offers are welcome on this significant waterfront home in Stratford's most sought-after neighbourhood.
Listing Details
- MLS #
- X13760164
- Board
- PROPTX
- Market
- ontario
- Property Type
- Detached
- Style
- 2 1/2 Storey
- Year Built
- 100+
- Garage
- None
- Garage Spaces
- 2
- Parking Spaces
- 2
- Basement
- Part Fin, W/O
- Heating
- Water
- Cooling
- Central Air
- Pool
- None
- Lot Size
- 41.34 × 99.22 ft
- Annual Taxes
- $9,705/yr
- Listed By
- Home and Company Real Estate Corp Brokerage
- Listed On
- September 9, 2026
Features & Extras
Extras
Refrigerator, stove, dishwasher, hood vent, washer, dryer, window coverings, water softener (as is), hot tub (as is).
Room Measurements
| Room | Level | Size |
|---|---|---|
| Foyer | Main | 3.17 × 3.23 m |
| Living | Main | 3.94 × 3.81 m |
| Dining | Main | 4.06 × 3.81 m |
| Kitchen | Main | 3.42 × 4.11 m |
| Other | Main | 3.42 × 2.71 m |
| Family | Main | 3.17 × 3.23 m |
| Bathroom | Main | 0.9 × 1.84 m |
| Br | 2nd | 3.0 × 5.2 m |
| 2nd Br | 2nd | 2.89 × 3.18 m |
| 3rd Br | 2nd | 3.76 × 3.37 m |
| 4th Br | 2nd | 2.98 × 3.43 m |
| Office | 2nd | 2.92 × 2.92 m |
| Bathroom | 2nd | 3.02 × 2.67 m |
| Primary | 3rd | 4.48 × 6.62 m |
| Bathroom | 3rd | 1.09 × 2.62 m |
| Rec | Bsmt | 3.24 × 7.46 m |
| Other | Bsmt | 2.67 × 3.2 m |
| Mudroom | Bsmt | 3.61 × 3.76 m |
| Utility | Bsmt | 3.42 × 6.13 m |
| Bathroom | Bsmt | 0.88 × 1.8 m |
| Workshop | Bsmt | 6.55 × 2.17 m |
| Utility | Bsmt | 1.09 × 1.36 m |
Request information
A REMAX Hallmark® representative will follow up with you.