
2274 Hawksridge DR
NAPLES, FL


Beds
4
Baths
5
Sqft
3,857
Type
Residential
About this Property
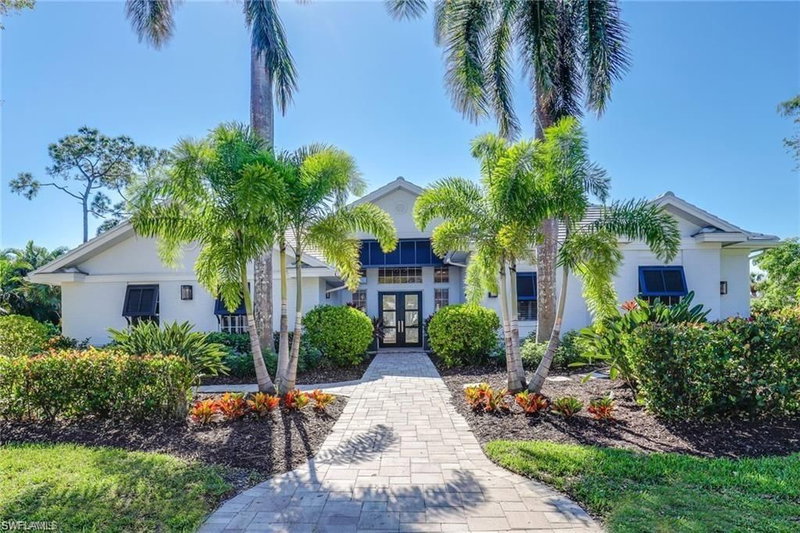
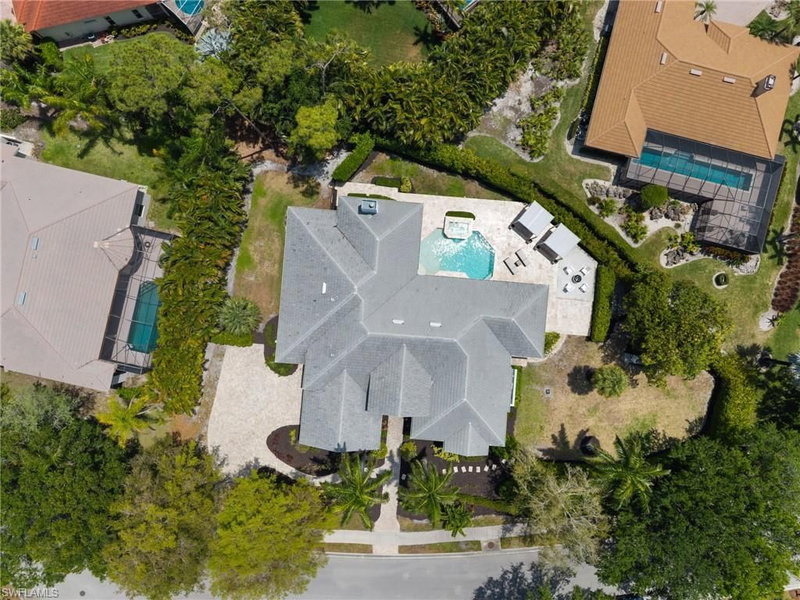
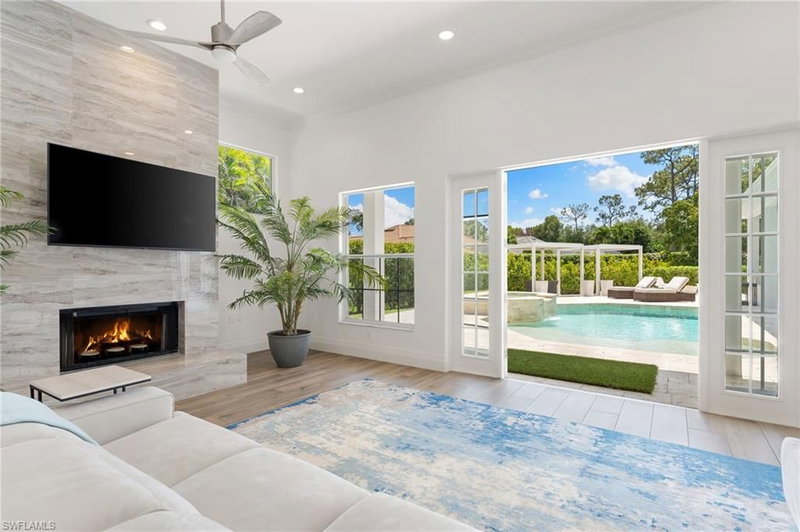
This freshly renovated four-bedroom, three-and-a-half-bath residence offers the perfect balance of comfort, style, and functionality—truly move-in ready. Set on a rare 0.53-acre southern-exposure lot in the sought-after Hawksridge community, the property also sits in the X-Zone, meaning no flood insurance is required. The expansive floor plan showcases soaring ceilings, a formal living and dining room, and a warm family room anchored by a fireplace. The open kitchen is a showstopper, featuring a massive island, quartz countertops, high-end appliances, herringbone backsplash, walk-in pantry, and a casual dining nook. The Primary Suite is a private retreat with a custom walk-in closet and a luxurious all-new bath, complete with designer tile, dual vanities, soaking tub, and a large walk-in shower. Three additional bedrooms are generously sized, while the fully renovated guest baths feature sleek tile and modern fixtures. French doors open to a resort-style outdoor living space designed for entertaining and relaxation. Highlights include a heated pool and spa, expansive patio, new Thralis cabanas, a covered lanai with plank ceilings, and a coastal-inspired firepit with a sand surround. The outdoor bar area boasts quartz countertops, a new gas grill, and a decorative tiled feature wall. A full guest bath with outdoor access and an exterior storage room complete the setting. Recent upgrades include: Modern tile roof (2022); New AC units ;Propane tank;Bahama shutters;Enhanced landscaping;Fresh interior paint;Updated lighting throughout. The fully fenced yard provides ample room to expand—ideal for future guest quarters, a detached garage, or your own custom vision.
Listing Details
- MLS #
- 225056391
- Board
- Southwest Florida
- Market
- florida
- Property Type
- Residential
- Style
- Single Family Residence
- Year Built
- 1996
- Garage Spaces
- 2
- Parking Spaces
- 2
- Heating
- Central Electric
- Cooling
- Ceiling Fan(s), Central Electric
- Pool
- Below Ground
- Lot Size
- 161 × 40 ft
- Annual Taxes
- $18,362/yr
- Maint. Fee
- $1,596/mo
- Listed By
- Compass Florida LLC
- Listed On
- June 14, 2025
- Days on Market
- 478
Features & Extras
Extras
Electric Cooktop, Dishwasher, Disposal, Dryer, Grill - Gas, Microwave, Range, Refrigerator/Freezer, Washer, Wine Cooler
Request information
A REMAX Hallmark® representative will follow up with you.