
2275 Queen St E
Toronto, Ontario



Beds
6
Baths
5
Sqft
2,000
Type
Semi-Detached
About this Property
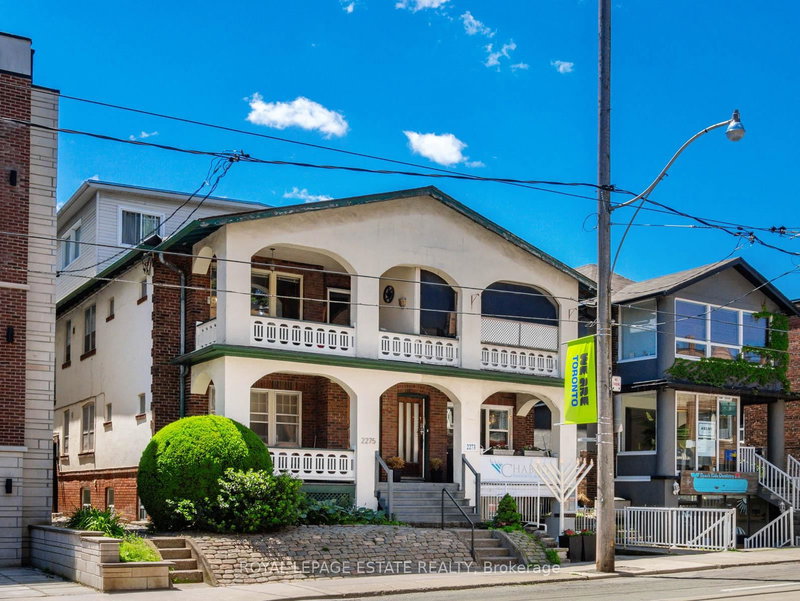
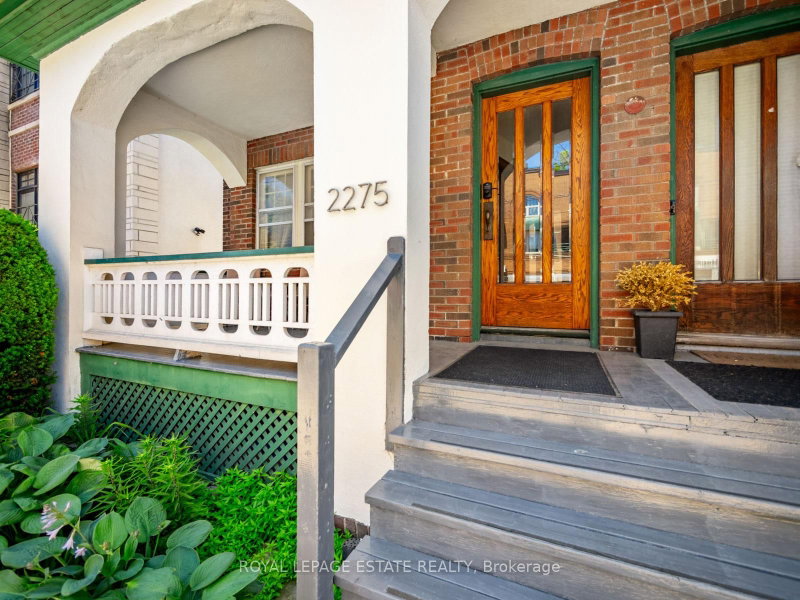
Terrific Opportunity to Acquire a Well Maintained Semi-Detached Purpose Built Solid Brick Duplex with two accessory units in a great Queen St. East location in the very heart of The Beach. With this CR Zoning (Commercial/Residential Uses), this property is perfect for a variety of uses, including (but not limited to) Professional Office(s) - Perfect for Live-in and Rent-Out; Work from home uses or keep as an sturdy Investment property. A unique flexible floor plan allows for multiple units, with 4-car parking at the rear of the building via wide public laneway (2 in Garages and 2 in front of garages). The Main Floor 2-bdrm unit offers a large rear private deck. The 2nd floor is split into 2-units but can easily be converted back to a single unit encompassing the bright 3-floor addition to make an expanded owner occupied unit or larger rental unit. The basement has good height and currently contains 2 units (1 vacant) including a small bachelor apt. The long-time owners have upgraded many features, yet retained the lovely character including the wonderful oak trim & hardwood floors. This is one of the last remaining purpose-built duplexes on Queen St East, and is an exciting option for a saavy Investor. Don't miss this Opportunity!
Listing Details
- MLS #
- E13515742
- Board
- PROPTX
- Market
- ontario
- Property Type
- Semi-Detached
- Style
- 2 1/2 Storey
- Garage
- Attached
- Garage Spaces
- 2
- Parking Spaces
- 4
- Basement
- Apartment, Sep Entrance
- Heating
- Water
- Cooling
- None, Window Unit
- Pool
- None
- Lot Size
- 22.5 × 110 ft
- Annual Taxes
- $7,220/yr
- Listed By
- ROYAL LEPAGE ESTATE REALTY
- Listed On
- June 30, 2026
Features & Extras
Extras
As Per Schedule 'B'
Room Measurements
| Room | Level | Size | Features |
|---|---|---|---|
| Living | Main | 4.16 × 4.9 m | W/O To Balcony, hardwood floor |
| Dining | Main | 4.16 × 2.75 m | hardwood floor, Window |
| Kitchen | Main | 4.16 × 2.06 m | Updated, Walk Through |
| Br | Main | 2.91 × 3.58 m | Double Closet, hardwood floor, Window |
| Br | Main | 2.68 × 3.5 m | W/O To Deck, hardwood floor, Closet |
| Living | 2nd | 4.29 × 5.28 m | W/O To Balcony, hardwood floor |
| Dining | 2nd | 2.81 × 4.23 m | hardwood floor, Window |
| Kitchen | 2nd | 2.77 × 4.23 m | Updated, Breakfast Area |
| Br | 2nd | 2.79 × 4.28 m | hardwood floor, Closet |
| Br | 2nd | 3.16 × 3.98 m | Hardwood Floor |
| Br | 3rd | 5.41 × 6.52 m | B/I Closet, 3 Pc Ensuite |
| Kitchen | Lower | 2.31 × 3.06 m | Galley Kitchen |
| Br | Lower | 2.72 × 2.77 m | Above Grade Window |
| Living | Lower | 5.13 × 5.2 m | Above Grade Window |
| Sitting | Lower | 3.25 × 5.69 m | |
| Utility | Lower | 1.32 × 2.2 m | Unfinished |
| Laundry | Lower | 1.37 × 3.14 m |
Request information
A REMAX Hallmark® representative will follow up with you.