
2279 DARWIN Cres
London South, Ontario



Beds
4
Baths
4
Sqft
2,000
Type
Detached
About this Property
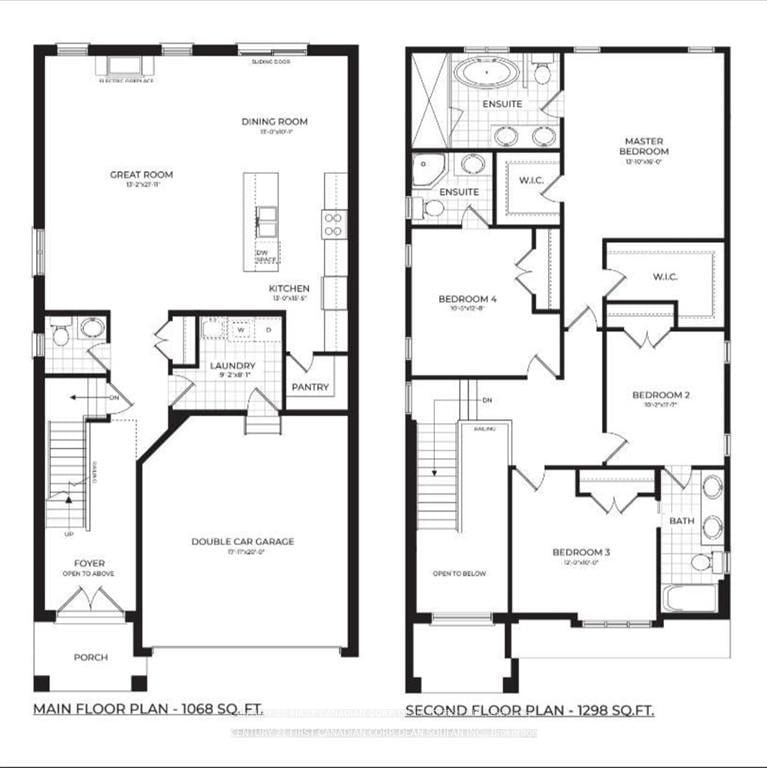
Birchwood Homes proudly presents the "Paxton II" Model to be built; and located in South London's newest premier neighborhood known as "Magnolia Fields"-- just East of Colonel Talbot Road and South of Pack Road, with easy access to the 401/402 Highways. Tons of shopping and amenities; all just minutes from South London's shopping district on Wonderland Rd. Fabulous 2-storey with open concept great room with electric fireplace, laundry & kitchen and dining. Featuring 4 bedrooms, including a spacious master retreat with walk in closet & luxury 5 pc ensuite ; 3 additional large bedrooms, as well as an additional 3 pc Jr Ensuite bath and Jack and Jill 4 piece bath. *Price includes HST rebates.*
Listing Details
- MLS #
- X13233542
- Board
- PROPTX
- Market
- ontario
- Property Type
- Detached
- Style
- 2-Storey
- Year Built
- New
- Garage
- Attached
- Garage Spaces
- 2
- Parking Spaces
- 4
- Basement
- Full, Unfinished
- Heating
- Forced Air
- Cooling
- Central Air
- Pool
- None
- Listed By (Primary)
- CENTURY 21 FIRST CANADIAN CORP. DEAN SOUFAN INC.
- Co-Listed By
- CENTURY 21 FIRST CANADIAN CORP. SHAHIN TABESHFARD INC.
- Listed On
- June 3, 2026
Features & Extras
Extras
None
Room Measurements
| Room | Level | Size | Features |
|---|---|---|---|
| Dining | Main | 3.08 × 3.96 m | |
| Great Rm | Main | 8.26 × 4.02 m | Electric Fireplace |
| Kitchen | Main | 4.72 × 3.96 m | |
| Laundry | Main | 2.47 × 2.8 m | |
| Primary | 2nd | 4.88 × 3.99 m | 5 Pc Ensuite, W/I Closet |
| 2nd Br | 2nd | 5.39 × 3.11 m | |
| 3rd Br | 2nd | 3.05 × 3.66 m | |
| 4th Br | 2nd | 3.9 × 3.2 m | 3 Pc Ensuite |
Request information
A REMAX Hallmark® representative will follow up with you.