
22790 Amiens Rd
Middlesex Centre, Ontario


Beds
1
Baths
2
Sqft
1,100
Type
Detached
About this Property

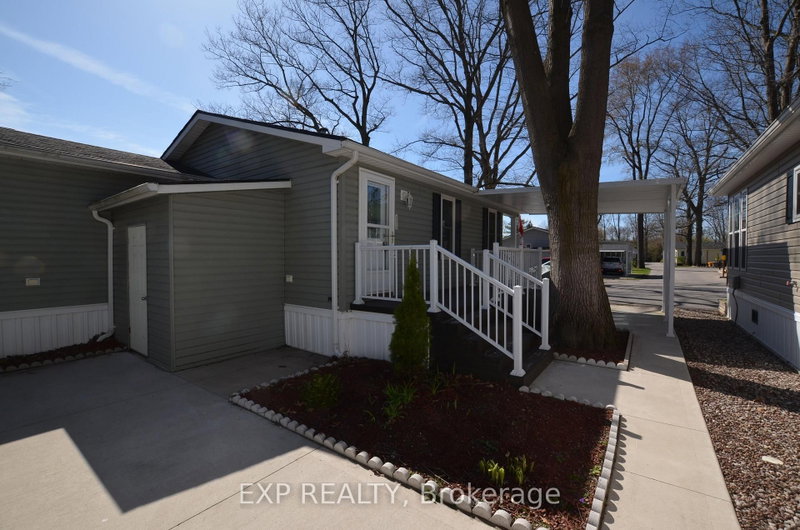
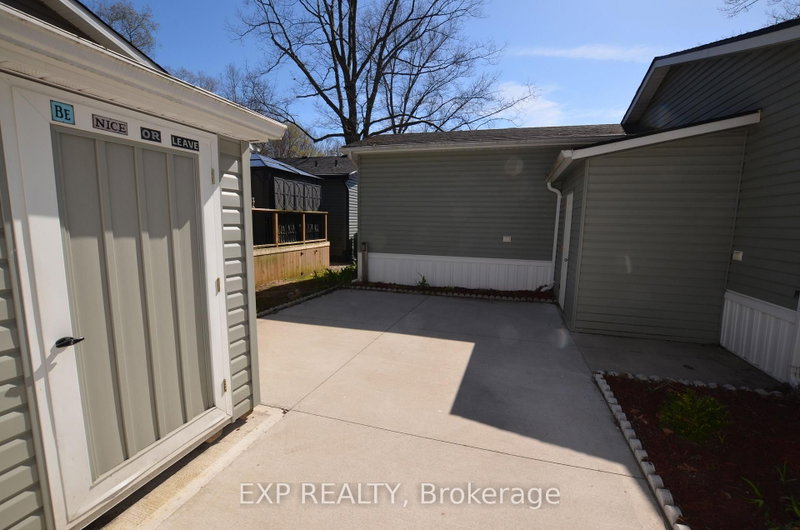
ESTATE SALE PRICED TO SELL - Don't Miss This Opportunity! Exceptional value in Oriole Park Resort, Komoka's premier year-round gated 55+ community, perfect for retirees or those seeking to downsize while maintaining comfort and lifestyle. This bright and spacious 1,103 sq. ft. bungalow-style modular home features cathedral ceilings, an open-concept kitchen with island and gas stove, a separate dining area/sunroom, and a cozy living room with fireplace. Additional highlights include a versatile den/office, convenient 2-piece powder room, in-suite laundry, and a generous primary bedroom complete with a 3-piece ensuite. Brand new furnace installed for added peace of mind. Enjoy outdoor living with a covered front porch, side deck, large patio ideal for entertaining, carport, two storage sheds, and a concrete walkway. Residents benefit from dedicated on-site management and an outstanding selection of resort-style amenities, including a clubhouse with salon and spa, golf simulator, fitness centre, pickleball court, library, licensed bistro/bar, and dog grooming services. Beautifully maintained grounds feature koi ponds, landscaped gardens, shuffleboard, an off-leash dog park, inground pool, and shared BBQ/firepit areas. A welcoming and vibrant community offering pride of ownership, convenience, and an active lifestyle.
Listing Details
- MLS #
- X13106912
- Board
- PROPTX
- Market
- ontario
- Property Type
- Detached
- Style
- Bungalow
- Year Built
- 6-15
- Garage
- Carport
- Parking Spaces
- 1
- Basement
- None
- Heating
- Forced Air
- Cooling
- Central Air
- Pool
- Inground
- Annual Taxes
- $1,418/yr
- Listed By
- EXP REALTY
- Listed On
- May 9, 2026
Features & Extras
Extras
Built-in Microwave, Dishwasher, Dryer, Freezer, Gas Stove, Refrigerator, Smoke Detector, Washer, Window Coverings, Hot water heater
Room Measurements
| Room | Level | Size | Features |
|---|---|---|---|
| Dining | Main | 2.34 × 3.88 m | |
| Kitchen | Main | 3.78 × 4.25 m | Open Concept, Centre Island |
| Living | Main | 3.97 × 4.11 m | Electric Fireplace, Cathedral Ceiling |
| Primary | Main | 3.78 × 2.75 m | 3 Pc Ensuite, Mirrored Closet |
| Office | Main | 2.84 × 2.82 m | |
| Foyer | Main | 1.61 × 4.11 m | Side Door |
Request information
A REMAX Hallmark® representative will follow up with you.