
228 Shadow Pl
Pickering, Ontario


Beds
3
Baths
4
Sqft
1,500
Type
Semi-Detached
About this Property
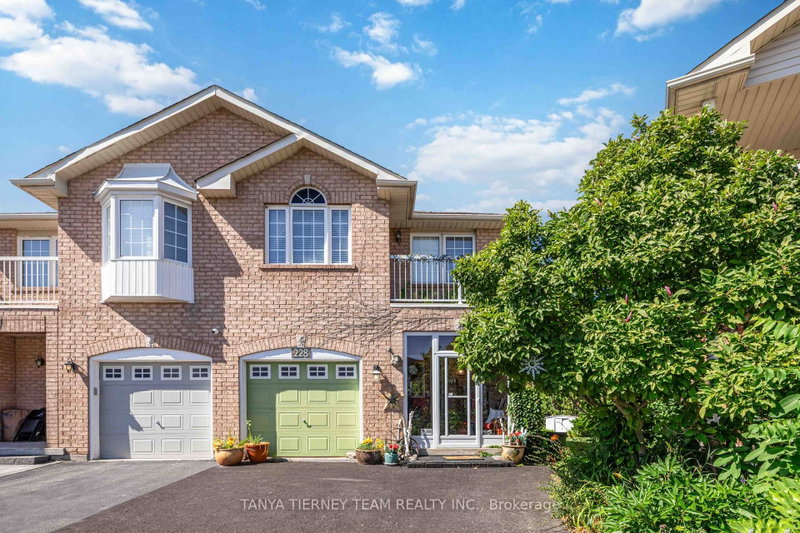
Welcome to this beautifully maintained, one-owner family home nestled on a premium 154-ft deep, treed ravine lot on a quiet cul-de-sac in highly sought-after North Pickering. This spacious 3-bedroom semi-detached home offers an inviting enclosed porch entry leading to a sun-filled, open concept main floor with 9-ft ceilings.The formal dining room provides plenty of space for entertaining, while the family room showcases peaceful backyard and ravine views. The spacious kitchen features a ceramic backsplash, stainless steel appliances, a large walk-in pantry, breakfast bar and ceramic flooring. The adjoining breakfast area offers a garden door walkout to a large composite deck with built-in bench seating and panoramic views of the lush, treed ravine. Step outside to enjoy mature trees, perennial gardens and a custom garden shed - an ideal setting for relaxing or entertaining. Upstairs, you'll find three generous bedrooms and a convenient laundry area. The primary retreat features a walk-in closet and 4-piece ensuite complete with a relaxing corner soaker tub. The finished walk-up basement offers excellent income or extended-family potential, featuring large above grade windows, a wet bar and 3-piece bathroom. Ideally located just steps from scenic trails, parks and schools, with convenient access to Hwy 407 for commuters. A rare opportunity to enjoy a premium ravine setting, exceptional outdoor space and a versatile family-friendly floor plan in one of North Pickering's desirable communities!
Listing Details
- MLS #
- E13873712
- Board
- PROPTX
- Market
- ontario
- Property Type
- Semi-Detached
- Style
- 2-Storey
- Year Built
- 31-50
- Garage
- Attached
- Garage Spaces
- 1
- Parking Spaces
- 3
- Basement
- Walk-Up, Finished
- Heating
- Forced Air
- Cooling
- None
- Pool
- None
- Lot Size
- 16.53 × 156.82 ft
- Annual Taxes
- $7,302/yr
- Listed By
- TANYA TIERNEY TEAM REALTY INC.
- Listed On
- October 7, 2026
Features & Extras
Extras
All appliances, window coverings, electric light fixtures. Roof 2022, furnace 2024, garden shed 2025, composite deck 2025, Grizzl-E fast charger 2023.
Room Measurements
| Room | Level | Size | Features |
|---|---|---|---|
| Dining | Main | 3.07 × 5.18 m | Formal Rm, Open Concept, Laminate |
| Family | Main | 3.35 × 4.27 m | O/Looks Backyard, Ceiling Fan, Laminate |
| Kitchen | Main | 2.74 × 3.35 m | Breakfast Bar, Ceramic Back Splash, Stainless Steel Appl |
| Breakfast | Main | 2.74 × 2.74 m | W/O To Deck, O/Looks Backyard, Ceramic Floor |
| Primary | 2nd | 4.0 × 6.11 m | 4 Pc Ensuite, W/I Closet, O/Looks Backyard |
| 2nd Br | 2nd | 2.88 × 5.46 m | W/O To Balcony, Double Closet, O/Looks Frontyard |
| 3rd Br | 2nd | 3.11 × 4.62 m | Broadloom, Double Closet, O/Looks Frontyard |
| Laundry | 2nd | 1.49 × 1.96 m | Separate Rm, Finished, Ceramic Floor |
| Rec | Bsmt | 5.81 × 6.01 m | Walk-Up, Wet Bar, L-Shaped Room |
Request information
A REMAX Hallmark® representative will follow up with you.