
2284 Evans Blvd
London South, Ontario


Beds
3
Baths
3
Sqft
1,200
Type
Condo Townhouse
About this Property
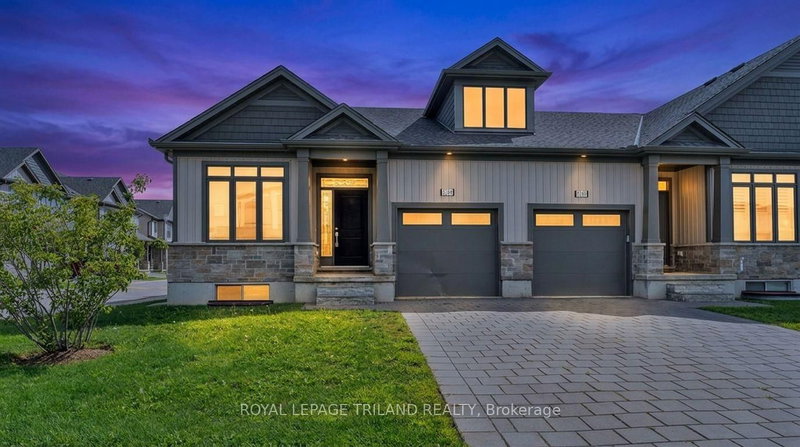
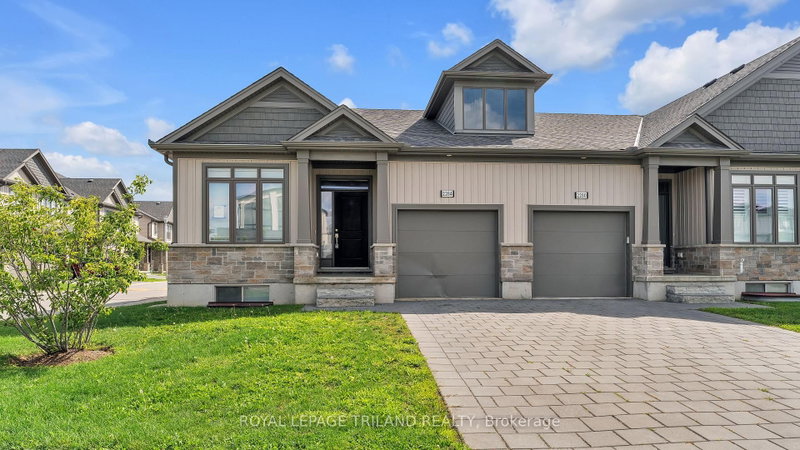
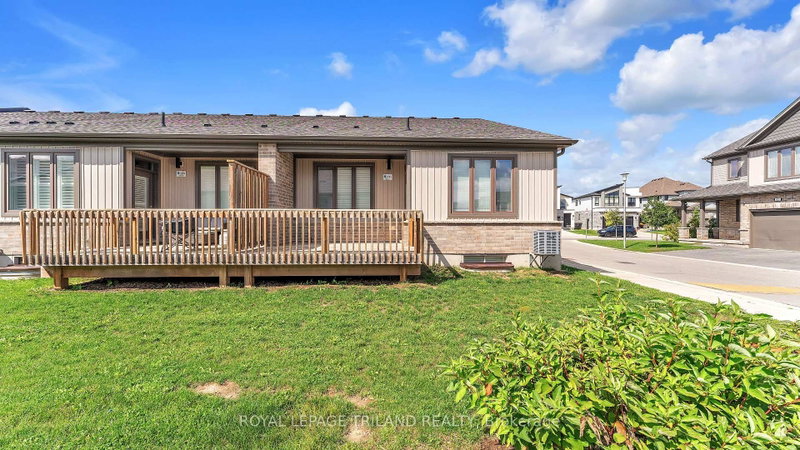
This is it! A unique opportunity to live in a new home in South London's Summerside Community! This spacious end-unit bungalow townhome was built in 2022 and offers over 2,400 sq. ft. of finished living space. The bright, open-concept main floor features a kitchen with quartz countertops and island, a spacious living and dining room with access to the private deck, main-floor laundry and convenient inside entry from the garage. The primary bedroom features a walk-in closet and private ensuite, while the second bedroom is located next to a full 3-piece bath. The fully finished lower level offers even more living space with a third bedroom and walk-in closet, a full 4-piece bath and a large rec room with high ceilings and plenty of space for a pool table, movie nights or entertaining. There is also loads of storage in the large mechanical room. Enjoy everything Summerside has to offer with parks, a splash pad, Summerside Public School and Sportsplex nearby, plus easy access to shopping, restaurants, Victoria Hospital and Highway 401. Now vacant, this home is ready for someone to bring their vision and make it their own with some cleaning and cosmetic updates. Property is being sold in "As Is, Where Is" condition.
Listing Details
- MLS #
- X13711700
- Board
- PROPTX
- Market
- ontario
- Property Type
- Condo Townhouse
- Style
- Bungalow
- Year Built
- 0-5
- Garage
- Attached
- Garage Spaces
- 1
- Parking Spaces
- 3
- Basement
- Finished, Full
- Heating
- Forced Air
- Cooling
- Central Air
- Annual Taxes
- $3,956/yr
- Maint. Fee
- $279/mo
- Listed By
- ROYAL LEPAGE TRILAND REALTY
- Listed On
- August 25, 2026
Features & Extras
Extras
NONE, Sold as is as per Schedule "A"
Room Measurements
| Room | Level | Size | Features |
|---|---|---|---|
| 2nd Br | Main | 2.74 × 3.66 m | |
| Kitchen | Main | 11.52 × 3.51 m | Backsplash, Breakfast Area |
| Living | Main | 3.89 × 6.5 m | Combined W/Dining |
| Primary | Main | 3.7 × 4.72 m | W/I Closet |
| 3rd Br | Lower | 4.0 × 3.86 m | |
| Rec | Lower | 7.47 × 9.8 m | Broadloom |
Request information
A REMAX Hallmark® representative will follow up with you.