
2285 Lake Shore Blvd W
Toronto, Ontario


Beds
2
Baths
2
Sqft
900
Type
Condo Apt
About this Property
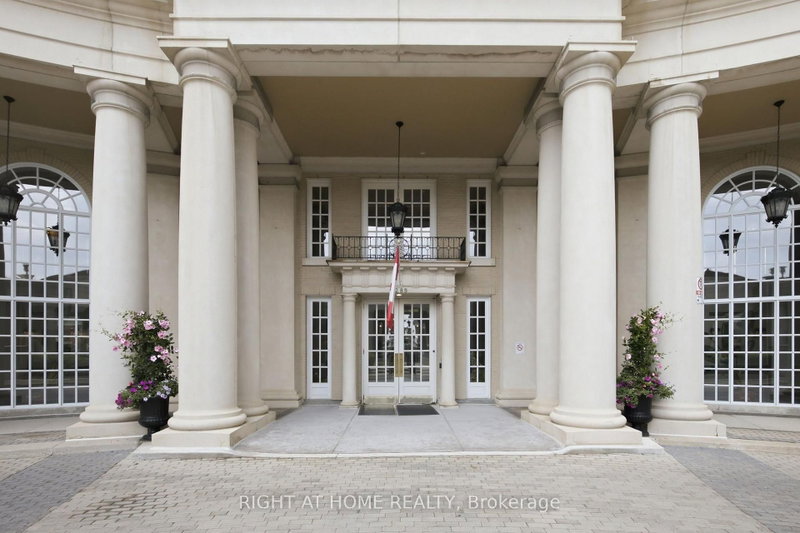
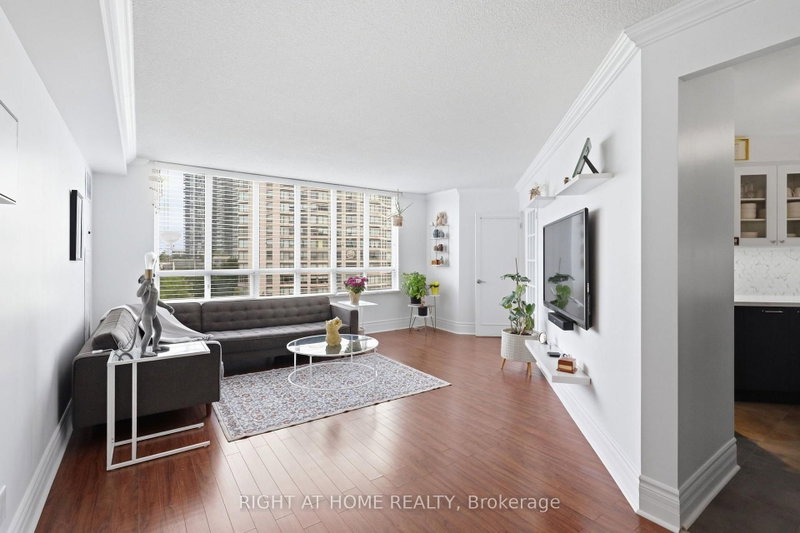
This spacious one-bedroom plus den suite offers an exceptional layout designed for comfortable everyday living and entertaining. Featuring beautiful living and dining areas filled with natural light, while the versatile den provides the perfect space for home office, guest room, or reading nook. Enjoy a well-appointed kitchen, generous primary bedroom, in-suite laundry. Maintenance Fees Include: hydro, water, heating, air conditioning, Rogers Xfinity Cable TV and Rogers high-speed internet. Grand Harbour offers outstanding resort-style amenities, including 24-hour concierge, indoor pool, fitness centre, sauna, squash court, guest suites, party room, beautifully landscaped grounds, and ample visitor parking. Ideally located steps to the waterfront, Martin Goodman Trail, parks, marinas, restaurants, and TTC, with easy access to downtown Toronto, the Gardiner and major highways. Experience luxury waterfront living in one of Etobicoke's most sought-after condominium communities.
Listing Details
- MLS #
- W13619684
- Board
- PROPTX
- Market
- ontario
- Property Type
- Condo Apt
- Style
- Apartment
- Garage
- Underground
- Garage Spaces
- 1
- Parking Spaces
- 1
- Basement
- None
- Heating
- Forced Air
- Cooling
- Central Air
- Annual Taxes
- $3,046/yr
- Maint. Fee
- $1,181/mo
- Listed By
- RIGHT AT HOME REALTY
- Listed On
- July 30, 2026
Features & Extras
Extras
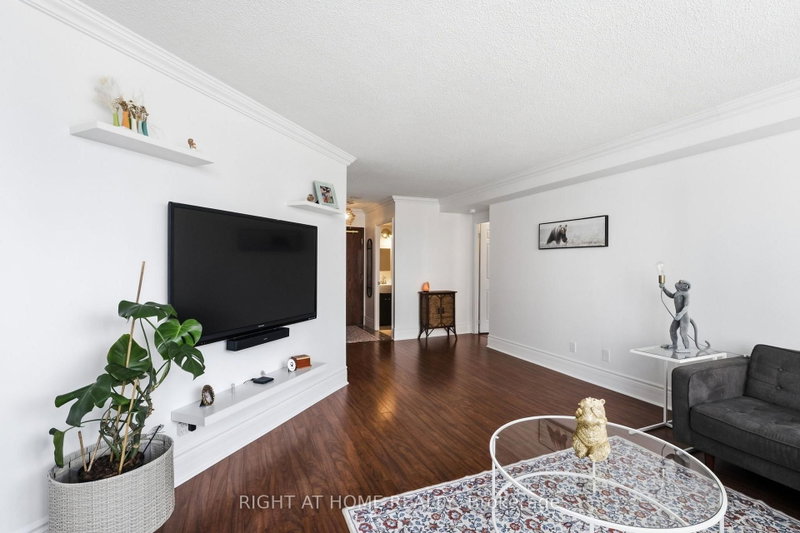
Samsung Fridge, Stove, & Dishwasher. AKDY Rangehood. Washer & Dryer. Wardrobe in the Primary Bedroom. Wall mount for TV. Shelves above & below the TV, Window Blinds
Room Measurements
| Room | Level | Size | Features |
|---|---|---|---|
| Foyer | Flat | 1.65 × 1.8 m | |
| Dining | Flat | 4.82 × 6.48 m | Laminate, Irregular Rm, Combined W/Living |
| Living | Flat | 4.82 × 6.48 m | Laminate, Irregular Rm, Combined W/Dining |
| Primary | Flat | 3.38 × 4.24 m | Laminate, Large Window |
| Den | Flat | 3.3 × 2.69 m | Laminate, Window, French Doors |
| Kitchen | Flat | 3.81 × 3.07 m | Modern Kitchen, B/I Appliances, Separate Rm |
Request information
A REMAX Hallmark® representative will follow up with you.