
2289 Base Line Rd
Otonabee-South Monaghan, Ontario



Beds
4
Baths
2
Sqft
1,100
Type
Detached
About this Property
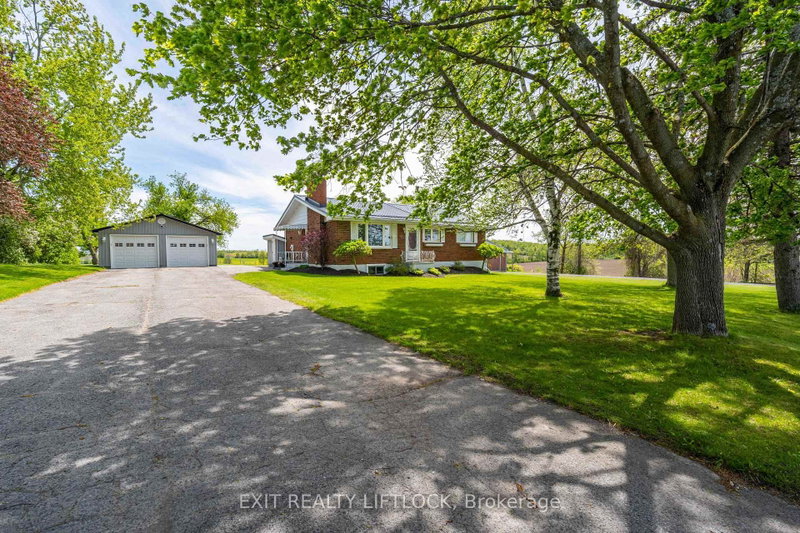
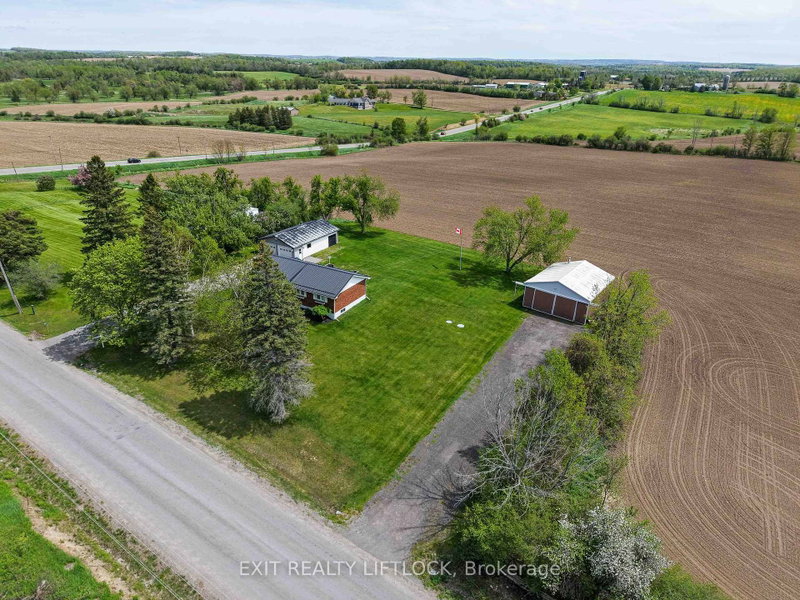
Welcome to this immaculate 3+1 bedroom bungalow tucked away in a quiet rural setting just minutes from Peterborough and Keene. Beautifully maintained inside and out, this home offers the perfect blend of privacy, comfort, and convenience. The main floor features a bright and inviting layout with three bedrooms, spacious living areas, and pride of ownership throughout. Recent 2026 updates include a renovated bathroom, water softener 2026, owned hot water tank 2026 and a NEW propane furnace September, 2026. Downstairs, the finished basement offers excellent in-law suite potential with a separate entrance, an additional bedroom, a full 4 piece bathroom, and a large family/rec room providing plenty of extra living space for extended family, guests, or entertaining.Outside, you'll love the beautifully kept yard, offering a very private setting, scenic views at the back of the property, and plenty of room to relax and enjoy country living. The property also features a paved driveway and exceptional garage space, including an insulated double car garage with a unique bonus: a separate single car garage at the rear with its own garage door on the west side, plus a man door inside connecting the two spaces, ideal for hobbyists, storage, or additional workspace. A separate large workshop and ample parking complete the package. A rare opportunity to enjoy peaceful rural living without sacrificing proximity to Peterborough amenities.
Listing Details
- MLS #
- X13714942
- Board
- PROPTX
- Market
- ontario
- Property Type
- Detached
- Style
- Bungalow
- Year Built
- 51-99
- Garage
- Detached
- Garage Spaces
- 2
- Parking Spaces
- 8
- Basement
- Finished, Walk-Up
- Heating
- Forced Air
- Cooling
- Central Air
- Pool
- None
- Lot Size
- 200 × 180 ft
- Annual Taxes
- $3,899/yr
- Listed By
- Exit Realty Liftlock
- Listed On
- August 25, 2026
Features & Extras
Extras
Fridge, Stove, washer, dryer
Room Measurements
| Room | Level | Size | Features |
|---|---|---|---|
| Kitchen | Main | 3.05 × 3.73 m | |
| Dining | Main | 2.94 × 3.73 m | |
| Living | Main | 4.81 × 5.53 m | |
| Primary | Main | 3.45 × 3.82 m | |
| 2nd Br | Main | 3.0 × 3.66 m | |
| 3rd Br | Main | 2.77 × 3.46 m | |
| Bathroom | Main | 2.42 × 2.64 m | 4 Pc Bath |
| Rec | Bsmt | 5.5 × 7.45 m | |
| 4th Br | Bsmt | 3.49 × 4.62 m | |
| Kitchen | Bsmt | 2.18 × 3.55 m | |
| Bathroom | Bsmt | 1.52 × 2.73 m | 4 Pc Bath |
| Laundry | Bsmt | 3.69 × 5.04 m | |
| Utility | Bsmt | 2.36 × 3.7 m |
Request information
A REMAX Hallmark® representative will follow up with you.