
229 Broadway Ave
Welland, Ontario
Beds
2
Baths
1
Sqft
1,100
Type
Detached
About this Property
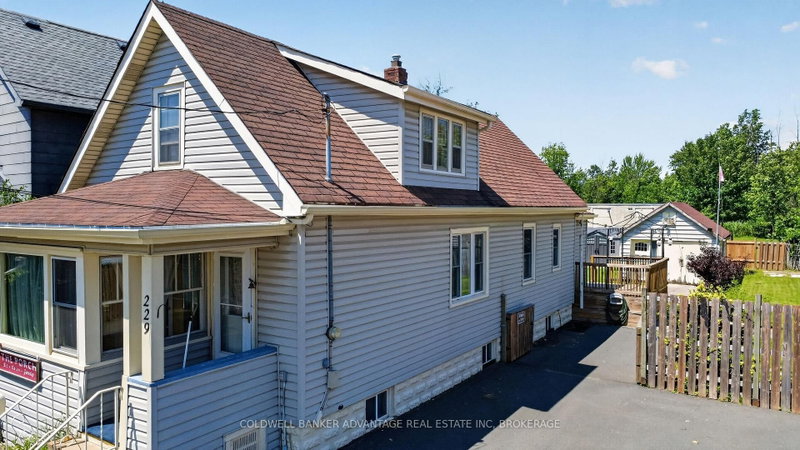
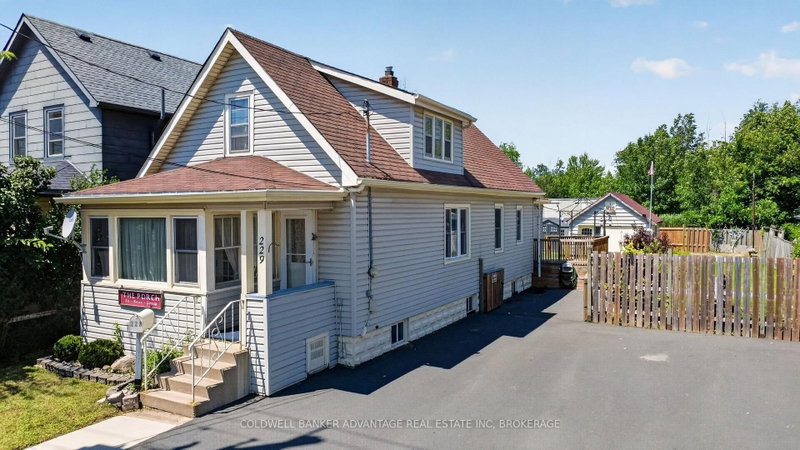
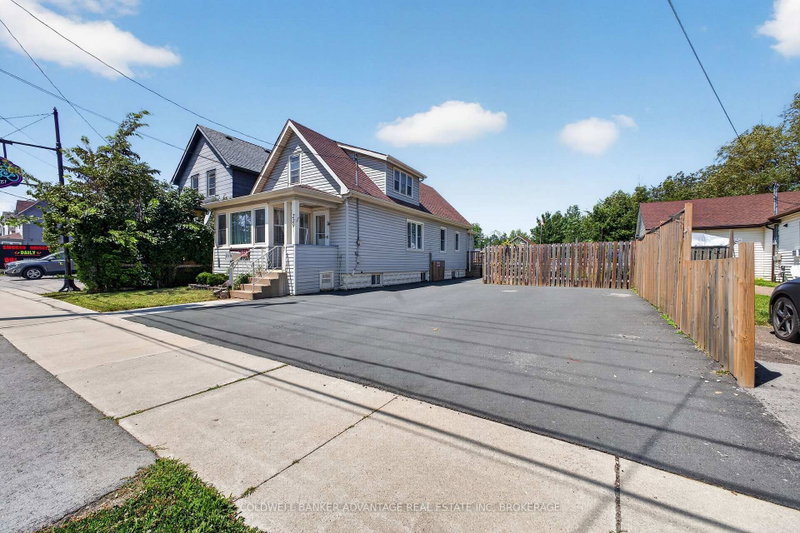
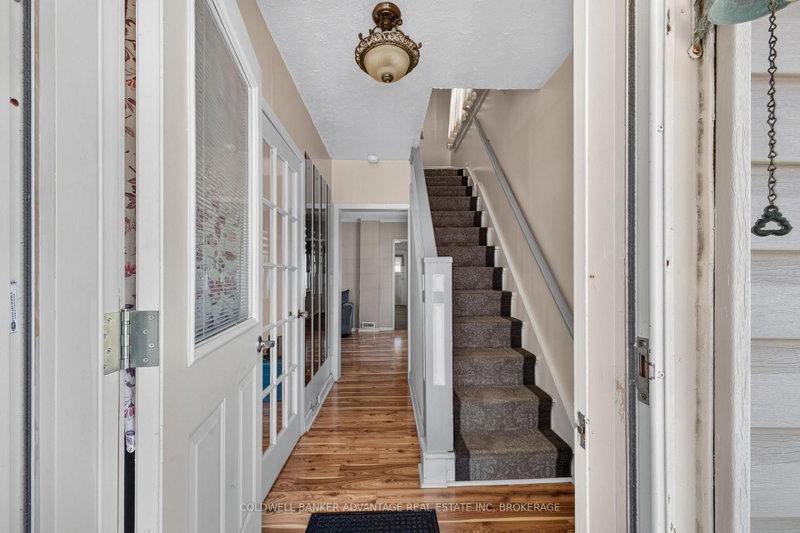
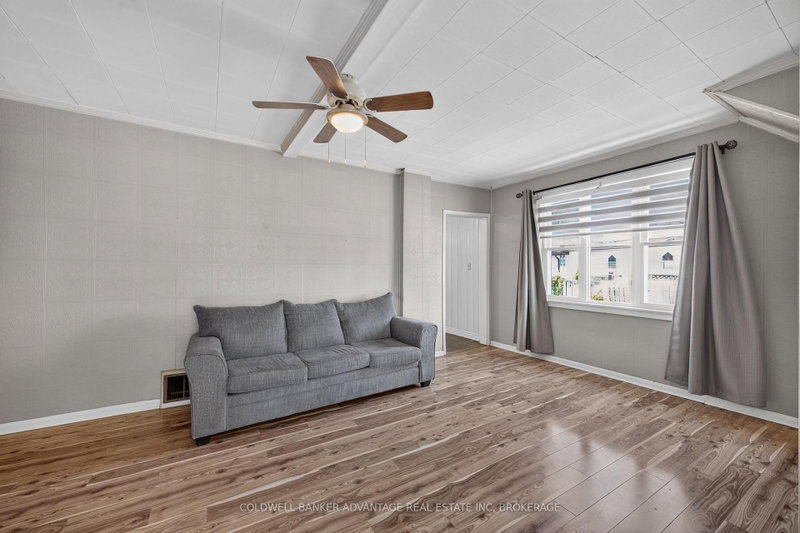
Exceptional opportunity awaits! Situated on an oversized lot with incredible potential. This 2 bedroom, 1 bath, with a large kitchen, and full unfinished basement property, offers a rare combination of space, versatility, and location. Featuring a double paved driveway with parking for four vehicles, convenient access to the yard from the driveway, and an additional rear laneway that is part of the property providing even more flexibility and possibilities for the outdoor space. Create your ideal backyard retreat with room for gardens, entertaining, recreation or simply enjoying the extra space. Perfectly located within walking distance to an elementary school, the scenic Welland Canal Park Trail, and the rowing complex, this property offers the perfect balance of community convenience, and an active lifestyle. With a generous lot, multiple access points, and endless potential to make it your own. This is an opportunity you won't want to miss.
Listing Details
- MLS #
- X13582430
- Board
- PROPTX
- Market
- ontario
- Property Type
- Detached
- Style
- 1 1/2 Storey
- Year Built
- 51-99
- Garage
- Detached
- Parking Spaces
- 4
- Basement
- Unfinished
- Heating
- Forced Air
- Cooling
- Central Air
- Pool
- None
- Lot Size
- 50 × 128 ft
- Annual Taxes
- $2,586/yr
- Listed By
- COLDWELL BANKER ADVANTAGE REAL ESTATE INC, BROKERAGE
- Listed On
- July 20, 2026
Features & Extras
Extras
Stove, Refrigerator, Washer, Dryer, Shed, Gazebo frame, Window coverings, ELF's. Extra fridge in basement
Room Measurements
| Room | Level | Size | Features |
|---|---|---|---|
| Bathroom | Main | 1.524 × 2.7935 m | 4 Pc Bath |
| Dining | Main | 2.9977 × 3.4092 m | |
| Living | Main | 3.2781 × 5.1999 m | |
| Other | Main | 1.7435 × 3.1638 m | |
| Mudroom | Main | 1.6688 × 1.7846 m | |
| Foyer | Main | 1.7343 × 3.0297 m | |
| Br | 2nd | 5.3584 × 3.2324 m | |
| 2nd Br | 2nd | 3.432 × 3.2095 m | |
| Other | 2nd | 1.7008 × 2.9093 m | |
| Other | 2nd | 1.4067 × 2.3561 m |
Request information
A REMAX Hallmark® representative will follow up with you.