
229 Colonel Douglas Cres
Brockville, Ontario


Beds
4
Baths
2
Sqft
1,500
Type
Detached
About this Property
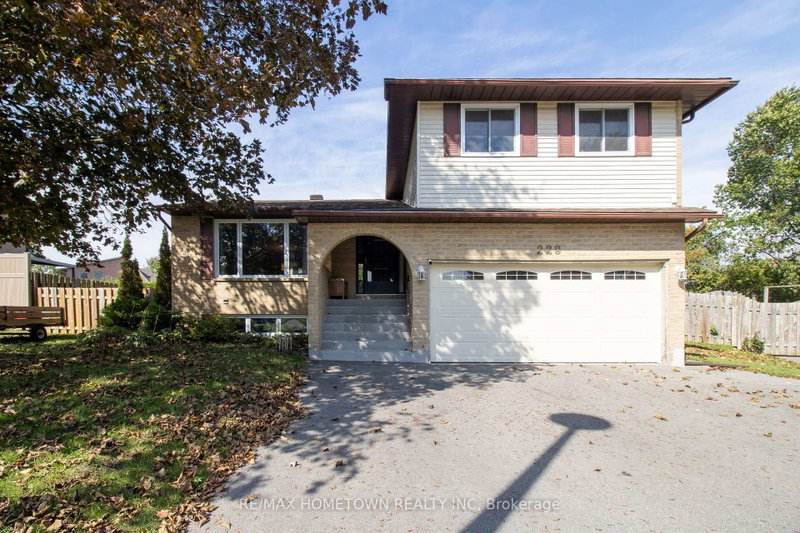
A true family home with an extraordinary backyard! Set on a quiet crescent in Brockville's desirable north end, 229 Colonel Douglas Crescent offers an impressive four-level layout with space to gather, entertain and enjoy a little quiet time. A beautiful mature tree welcomes you out front, while the double paved driveway and generous double garage, with direct access to the lower level, add everyday convenience. The open-concept main level brings together the kitchen, dining and living areas, with plentiful cabinetry, abundant interior lighting and patio doors opening to a dedicated deck. A few steps down, the inviting family room features a gas fireplace and a second set of patio doors leading straight into the backyard. And what a backyard! Secluded and fenced, this exceptional, irregularly shaped lot surrounds a lovely inground pool with generous green space, interlocking stone and decking. There is room for summer gatherings, poolside lounging and outdoor play, plus two storage sheds, one nearly new. This is the setting that makes you want to stay home all summer. Upstairs, three well-proportioned bedrooms, including the primary, share a four-piece bath. Additional lower-level space includes a recreation room, a separate reading or hobby room, laundry, a three-piece bath and cold storage, offering flexibility as your household's needs evolve. Within walking distance of Académie catholique Ange-Gabriel, offering French-language Catholic education from kindergarten through Grade 12, this well-situated home pairs a sought-after location with a versatile layout and a backyard that truly steals the show!
Listing Details
- MLS #
- X13881252
- Board
- PROPTX
- Market
- ontario
- Property Type
- Detached
- Style
- Sidesplit
- Garage
- Attached
- Garage Spaces
- 2
- Parking Spaces
- 4
- Basement
- Full, Finished
- Heating
- Forced Air
- Cooling
- Central Air
- Pool
- Inground
- Lot Size
- 59.62 × 114.99 ft
- Annual Taxes
- $4,137/yr
- Listed By
- REMAX HOMETOWN REALTY INC
- Listed On
- October 9, 2026
Features & Extras
Extras
fridge , stove, dishwasher, Microwave, washer ,dryer
Room Measurements
| Room | Level | Size |
|---|---|---|
| Foyer | Main | 2.17 × 1.66 m |
| Living | Main | 5.15 × 6.02 m |
| Dining | Main | 3.08 × 3.02 m |
| Kitchen | Main | 3.08 × 3.85 m |
| Primary | 2nd | 5.08 × 4.45 m |
| 2nd Br | 2nd | 3.41 × 3.17 m |
| 3rd Br | 2nd | 3.53 × 2.64 m |
| Family | Lower | 4.94 × 5.09 m |
| Rec | Bsmt | 3.89 × 6.49 m |
| 4th Br | Bsmt | 3.5 × 3.08 m |
| Laundry | Bsmt | 2.37 × 2.1 m |
Request information
A REMAX Hallmark® representative will follow up with you.