
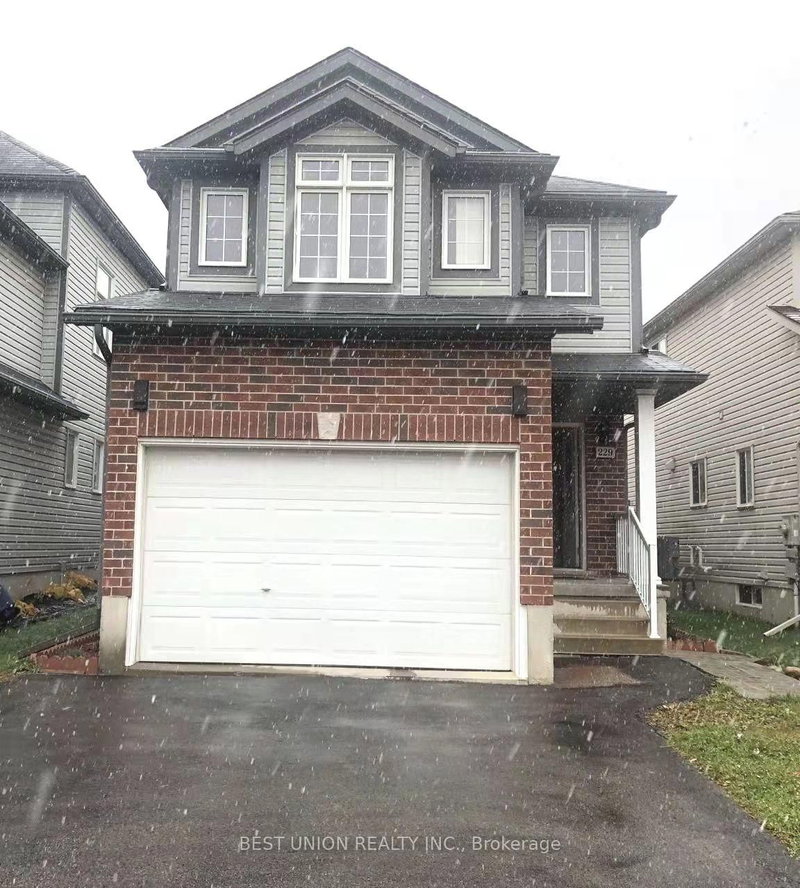
229 Featherstone Cres
Kitchener, Ontario


Beds
4
Baths
3
Sqft
1,100
Type
Detached
About this Property
This well-kept single detached home is in the prime Huron Park area, with about 1,900 sq ft of finished living space. The main floor offers bright living and dining areas and a 2-pc powder room. The carpet-free second floor has 3 bedrooms, including a primary bedroom with a walk-in closet, and a 4-pc main bathroom. The finished basement has a separate entrance, a private bedroom, a rec room and a 3-pc bathroom. The backyard has a nice deck and is easy to maintain. Steps to trails; minutes to schools, shopping, Hwy 401 and all amenities. Tenants pay all utilities. No smoking; pets negotiable. Rental application, credit report, employment letter, pay stubs and references required.
Listing Details
- MLS #
- X13880120
- Board
- PROPTX
- Market
- ontario
- Property Type
- Detached
- Style
- 2-Storey
- Garage
- Built-In
- Garage Spaces
- 1
- Parking Spaces
- 3
- Basement
- Finished, Sep Entrance
- Heating
- Forced Air
- Cooling
- Central Air
- Pool
- None
- Listed By
- BEST UNION REALTY INC.
- Listed On
- October 7, 2026
Room Measurements
| Room | Level | Size | Features |
|---|---|---|---|
| Living | Main | 3.28 × 4.83 m | Hardwood Floor |
| Dining | Main | 2.59 × 3.33 m | Tile Floor, W/O To Deck |
| Kitchen | Main | 2.82 × 3.05 m | Tile Floor |
| Powder Rm | Main | 1.7 × 1.73 m | 2 Pc Bath |
| Br | 2nd | 4.88 × 5.84 m | W/I Closet |
| 2nd Br | 2nd | 3.07 × 4.06 m | W/I Closet |
| 3rd Br | 2nd | 2.67 × 3.96 m | |
| Bathroom | 2nd | 2.34 × 2.64 m | 4 Pc Bath |
| Br | Bsmt | 2.72 × 3.66 m | |
| Rec | Bsmt | 2.77 × 4.9 m | |
| Bathroom | Bsmt | 1.75 × 1.88 m | 3 Pc Bath |
Request information
A REMAX Hallmark® representative will follow up with you.