
23 Brasher Dr
Tillsonburg, Ontario

Beds
2
Baths
3
Sqft
700
Type
Detached
About this Property
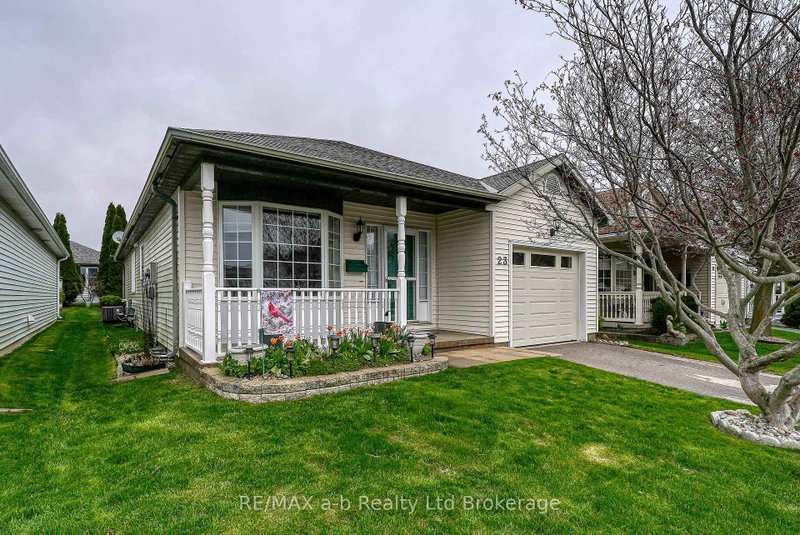
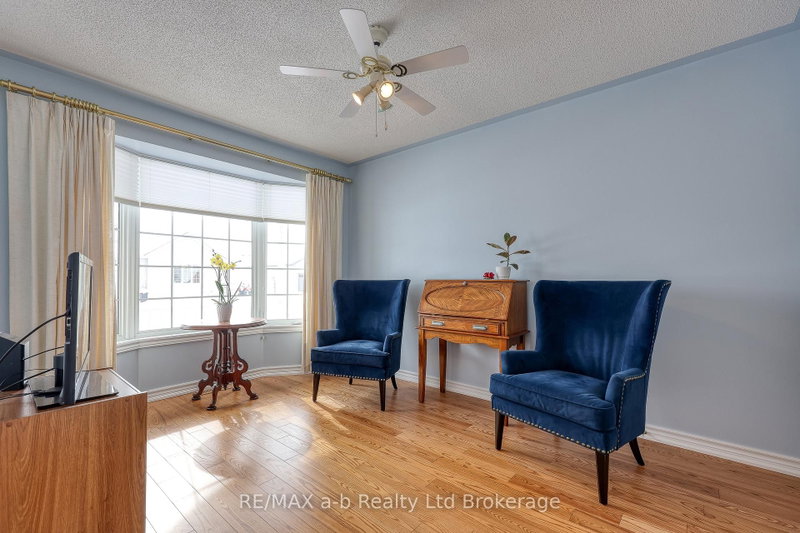
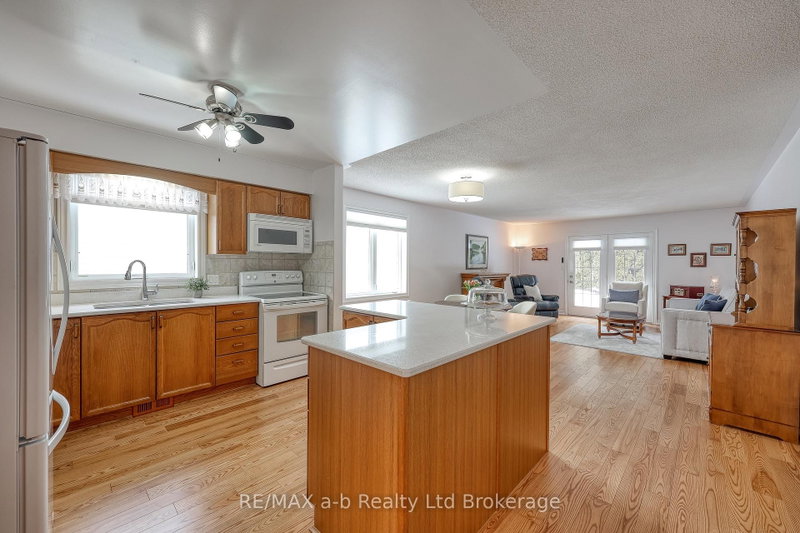
Hickory Hills - Low-Maintenance Living in Tillsonburg's sought-after adult community. This well-maintained detached bungalow blends easy living with modern finishes: an open-concept main floor with hardwood throughout, a bright living/dining area, and a kitchen featuring quartz countertops. Offering 2 bedrooms and 3 baths, it provides comfortable space for guests and everyday convenience. Enjoy single-floor living with main floor laundry. Attached garage with epoxy floor, basement storage + workshop. Low-maintenance yard, private patio with electric awning and irrigated landscaping. Pride of ownership shows inside and out, making this home truly move-in ready. Set within an amenity-rich community known for its friendly atmosphere and active lifestyle, you're minutes to shopping, healthcare, dining, and parks. A smart choice for down sizers or anyone seeking a relaxed, low-maintenance home in a prime Tillsonburg location. Clubhouse amenities include pool and organized activities. Quiet, walkable streets and a welcoming, 55+ lifestyle. HOA approx. $655/yr; buyer transfer fee $2,000.
Listing Details
- MLS #
- X13667328
- Board
- PROPTX
- Market
- ontario
- Property Type
- Detached
- Style
- Bungalow
- Year Built
- 16-30
- Garage
- Attached
- Garage Spaces
- 1
- Parking Spaces
- 2
- Basement
- Part Fin
- Heating
- Forced Air
- Cooling
- Central Air
- Pool
- Community
- Lot Size
- 38.06 × 85.3 ft
- Annual Taxes
- $3,582/yr
- Listed By
- REMAX a-b Realty Ltd Brokerage
- Listed On
- August 12, 2026
Features & Extras
Extras
fridge, stove, dishwasher, microwave, freezer (in laundry room),washer, dryer and all window coverings
Room Measurements
| Room | Level | Size | Features |
|---|---|---|---|
| 2nd Br | Main | 3.03 × 4.2 m | |
| Kitchen | Main | 4.5 × 3.04 m | |
| Dining | Main | 4.52 × 2.43 m | |
| Family | Main | 4.52 × 4.47 m | Electric Fireplace |
| Primary | Main | 4.27 × 6.0 m | |
| Bathroom | Main | 2.92 × 1.49 m | 3 Pc Ensuite |
| Laundry | Main | 2.37 × 2.73 m | |
| Bathroom | Main | 2.54 × 1.51 m | 4 Pc Bath |
| Rec | Bsmt | 4.2 × 5.94 m | |
| Bathroom | Bsmt | 1.55 × 2.55 m | 2 Pc Bath |
| Utility | Bsmt | 4.28 × 7.72 m | |
| Workshop | Bsmt | 4.86 × 6.69 m | |
| Other | Bsmt | 4.31 × 3.73 m |
Request information
A REMAX Hallmark® representative will follow up with you.