
23 Bridge St
Lake of Bays, Ontario



Beds
2
Baths
1
Sqft
1,100
Type
Detached
About this Property
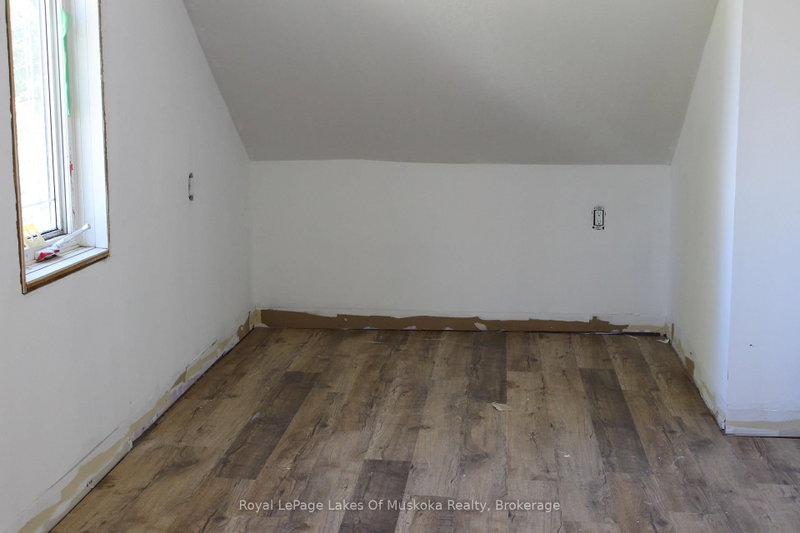
Charming Baysville Home, Located approximately 150 feet from the beautiful Baysville Dam, this home offers a wonderful opportunity to enjoy village living in the heart of Muskoka. Set on a level 99' x 144' lot with municipal water and sewer, this property is ideal for year-round living, a cottage getaway or investment. The main floor features a comfortable living room with access to the large 22' x 8' covered front verandah, along with a kitchen and dining area. Upstairs are two generously sized bedrooms and a 4-piece bathroom. The basement offers additional potential for a den or recreation space, along with a 2-piece bathroom and utility room. The renovations currently underway are included in the purchase price and will be completely finished for the new owner. Planned improvements include a new kitchen, new siding and much more, providing the opportunity to enjoy the benefits of a renovated home without taking on the renovation work yourself. A large detached garage adds even more versatility. One section measures approximately 24' x 11' and has a garage door, while the second section offers excellent space for a workshop, storage or hobbies. Enjoy the convenience of being just steps from the scenic dam and close to Baysville's shops, library, arena, curling club, brewery, public docks and the many year-round recreational opportunities Muskoka has to offer. Update. Foundation has been repaired where needed and the driveway has a thick coat of crushed gravel.
Listing Details
- MLS #
- X13825260
- Board
- PROPTX
- Market
- ontario
- Property Type
- Detached
- Style
- 1 1/2 Storey
- Year Built
- 51-99
- Garage
- Detached
- Garage Spaces
- 1
- Parking Spaces
- 4
- Basement
- Full, Unfinished
- Heating
- Forced Air
- Cooling
- None
- Pool
- None
- Lot Size
- 99 × 144 ft
- Annual Taxes
- $1,020/yr
- Listed By
- Royal LePage Lakes Of Muskoka Realty
- Listed On
- September 24, 2026
Room Measurements
| Room | Level | Size |
|---|---|---|
| Dining | Ground | 3.47 × 2.74 m |
| Kitchen | Ground | 3.65 × 3.048 m |
| Living | Ground | 3.3528 × 6.4008 m |
| Br | 2nd | 3.3528 × 6.4008 m |
| 2nd Br | 2nd | 2.4384 × 6.4 m |
| Den | Lower | 2.8 × 3.96 m |
Request information
A REMAX Hallmark® representative will follow up with you.